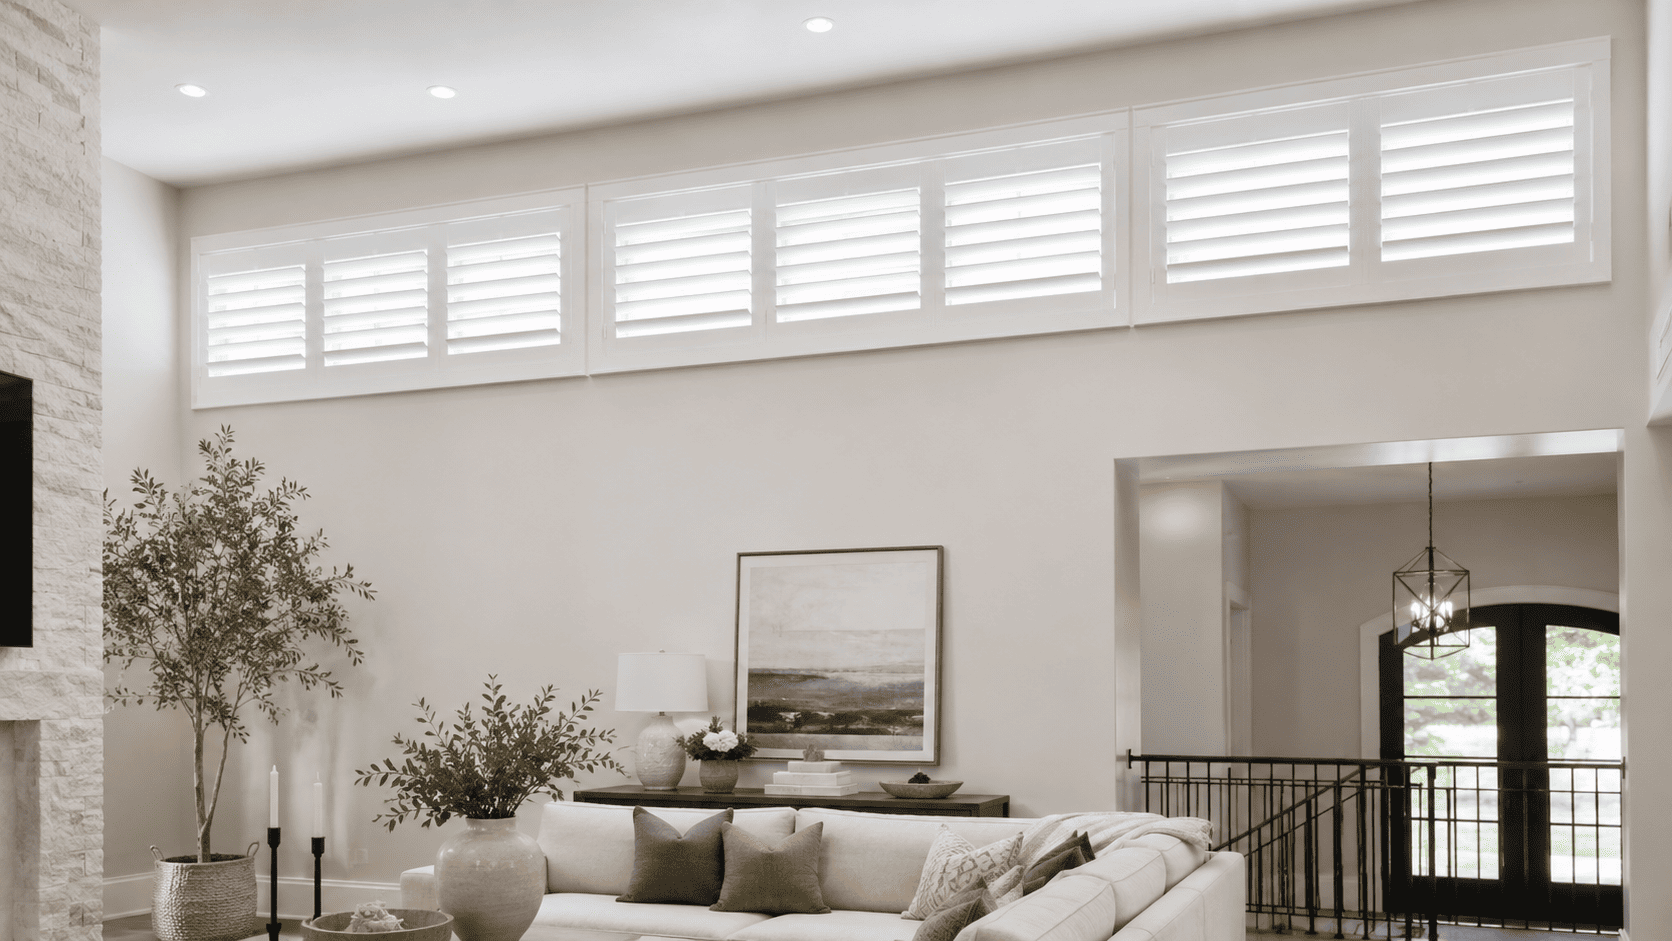
Clerestory Window Shutters: What Works for High Horizontal Windows
Author: Nigel Harris.
July 27, 2026.
Clerestory windows sit high on a wall and are usually wider than they are tall. They can bring daylight deeper into a room, make a ceiling feel higher, and add a distinctive architectural feature without using valuable wall space at eye level.
Their position and proportions, however, can make them more challenging to cover. You may need to manage strong sunlight, reduce glare, improve privacy from elevated sightlines, or create a more finished look across a long horizontal opening.
Clerestory window shutters can address these needs while following the shape and scale of the window. The right design depends on how the window is used, how easily you can reach it, and how the shutter layout relates to the surrounding architecture.
Why Clerestory Window Shutters Need a Different Design Approach
Unlike a standard window, a clerestory window is rarely within comfortable everyday reach. Its horizontal proportions can also affect panel width, frame design, and the placement of visible divisions.
Before choosing a configuration, consider what you expect the shutters to do and how often you will need to operate them.
Start With the Purpose of the High Window
Some clerestory windows are primarily designed to bring daylight into the room. Others are positioned to provide ventilation, preserve privacy, highlight a vaulted ceiling, or introduce light above furniture and wall displays.
Identifying the main purpose of the opening helps define the shutter design. For example, you may prioritize:
Reducing direct glare during certain hours;
Limiting views from neighboring upper floors;
Softening intense sunlight without making the room feel dark;
Preserving access to a window that opens;
Creating visual continuity with shutters elsewhere in the room.
The design does not need to treat every clerestory window in the same way. A window facing a neighboring property may have different privacy requirements from one facing an open yard or a high interior wall.
Check How Often You Need to Reach the Shutters
Height changes how practical a shutter configuration feels in everyday use. If you expect to adjust the louvers several times a day, the method of operation and the distance from the floor become especially important.
For windows that need less frequent adjustment, the shutters may remain in one preferred position for much of the day. In that case, the layout can focus more heavily on glare control, appearance, and long-term practicality.
You should also think about access for cleaning and maintenance. A shutter design that looks balanced from the floor should still allow the window area to be reached safely when necessary.
How Shutters for Clerestory Windows Control Light and Privacy
The elevated position of clerestory windows often provides more privacy than an eye-level opening, but that does not mean privacy is automatic. Nearby buildings, sloped properties, staircases, and upper-story rooms can create unexpected sightlines.
A well-planned shutter configuration can support both privacy and light control without removing the architectural value of the high window.
Reduce Glare Without Losing the Architectural Effect
Clerestory windows can introduce strong bands of sunlight, especially when they face direct sun for several hours. This light may create screen glare, brighten one area more than another, or make the room uncomfortable at certain times of day.
Repeated sun exposure can also contribute to UV-related wear on furniture, flooring, rugs, artwork, and other interior finishes.
Tilting the louvers allows you to redirect incoming light without covering the opening with a visually heavy surface. You can soften direct sunlight, help reduce exposure on vulnerable surfaces, and still keep the horizontal window recognizable as part of the room’s architecture.
Shutters should not be treated as a guarantee of total darkness or complete UV protection. Their strength is adjustable control: helping you manage glare, brightness, privacy, and sun exposure without losing the purpose of the clerestory window.
Use Sightlines to Plan Privacy
Because clerestory windows are high, privacy should be evaluated from more than one position. Consider what can be seen:
From neighboring upper-story windows;
From a property located farther uphill;
From a staircase, loft, or mezzanine inside the home;
When interior lights are on after dark;
From different seated and standing positions in the room.
The goal is not necessarily to keep the louvers fully closed. Their angle can often be planned to interrupt a direct view while still admitting useful daylight.
Choose Louver Size and Direction Carefully
The right louver size affects both the appearance and performance of the shutters. Larger louvers can create a cleaner visual rhythm and broader views between the blades, while smaller louvers introduce more horizontal lines.
On a long, shallow clerestory opening, the relationship between louver size and window height matters. A louver that feels balanced on a large standard window may look crowded within a much shorter opening.
The direction from which sunlight enters should also be considered. The useful louver angle may change depending on whether the window faces east, west, south, or a shaded part of the property.
Read also:
Cafe Shutters: When Half-Window Coverage Makes Sense
Expert Shutter Services: Why a Custom Survey Helps You Get the Right Fit
Designing High Horizontal Window Shutters That Look Balanced
Long horizontal openings require careful proportioning. Without a considered layout, the shutters may appear divided into too many small sections or rely on panels that look unusually wide.
Custom high horizontal window shutters can be planned around the window’s actual dimensions, mullions, surrounding trim, and architectural lines.
Break Long Openings Into Balanced Panels
A very wide opening may need more than one shutter panel. Dividing it into balanced sections can make the shutters easier to support and create a more intentional appearance.
The best panel arrangement depends on:
The total width of the opening;
The height-to-width ratio;
Existing divisions within the window;
Whether the panels need to open;
The view from the main area of the room;
The placement of nearby doors, windows, and ceiling features.
Adding more panels is not always better. Too many vertical divisions can interrupt the clean horizontal effect that makes clerestory windows appealing. The objective is to use enough structure without making the opening feel visually busy.
Align Shutter Divisions With the Window
When a clerestory window contains separate panes or mullions, shutter panel divisions usually look more natural when they relate to those existing lines.
Misaligned divisions may create overlapping vertical elements that are especially noticeable when viewed from across the room. Aligning the shutter layout with the window can make the entire installation appear more integrated.
This is also useful when several clerestory windows form a continuous row. The shutters should be read as part of one architectural composition rather than as a collection of unrelated panels.
Choose an Inside or Outside Mount Based on the Opening
The choice between an inside or outside mount depends on the depth of the window opening, the surrounding trim, the shape of the reveal, and any hardware that needs clearance.
An inside mount can create a more recessed appearance when there is sufficient depth. An outside mount may be more appropriate when the opening is shallow, uneven, or restricted by window components.
Because clerestory windows are often close to ceilings, beams, or angled architectural details, the available space around the frame must also be measured carefully. The mounting choice should support the shutters without competing with nearby features.
Keep the Finish Connected to the Room
High windows naturally draw attention upward. The shutter color and finish can either emphasize the opening or allow it to blend more quietly into the room.
A finish that relates to the surrounding trim can make the shutters feel like part of the architecture. Matching the wall color may produce a softer effect, while a contrasting wood tone can turn the clerestory windows into a stronger design feature.
If the room already has shutters for tall windows or standard windows, consider whether the clerestory shutters should use the same finish, louver proportions, and frame details. Consistency can connect openings of different sizes without forcing them to use identical panel layouts.
Operation and Access for High Window Shutters
A high window shutter design should be based on realistic use. A technically operable configuration may not be practical if you cannot comfortably reach it, while a window that provides ventilation may require regular access.
These decisions should be made before the panel and frame layout is finalized.
Decide Whether the Panels Need to Open
In many rooms, the shutter panels may stay closed against the window while the louvers provide everyday light control. This can be practical for a fixed clerestory window or for an opening that rarely requires direct access.
Opening panels may be important when you need to:
Reach an operable window;
Clean the glass;
Access window locks or handles;
Inspect the frame;
Use the full opening for ventilation.
If the panels need to open, there must be enough clearance around ceiling lines, beams, light fixtures, and other nearby elements.
Plan Everyday Louver Adjustment
Consider when you are most likely to adjust the louvers. A west-facing window may need attention later in the day, while an east-facing opening may create stronger glare in the morning.
You may prefer a consistent louver position that works through most of the day, especially when the windows are particularly high. In rooms where light conditions change frequently, motorized tilt can be a practical option because it allows you to adjust the louvers without needing to physically reach the window.
Your preferred room layout matters as well. Access that seems reasonable in an empty room may become difficult once a dining table, sofa, cabinet, or other furniture is placed below the window.
Protect Access to Window Hardware
Some clerestory windows are fixed, while others use awning, casement, or similar opening mechanisms. When the window operates, the shutters must be planned around handles, locks, hinges, and the direction in which the sash moves.
Custom measurement helps identify these conflicts before the shutters are ordered. The frame depth and panel layout can then be evaluated in relation to the actual hardware rather than estimated from the visible glass alone.
Read more:
Modern Shutters: Design Features, Finishes and What Creates a Contemporary Look
Rustic Window Shutters: Design Ideas, Finishes and What Creates the Look
When Custom Shutters Make the Biggest Difference
Clerestory windows vary considerably in size, height, construction, and placement. Standardized proportions are unlikely to account for all the details that affect fit and operation.
Custom shutters for clerestory windows are particularly valuable when the opening includes unusual architectural conditions.
Grouped or Uneven Openings
A row of clerestory windows may appear uniform from a distance even when individual openings have slightly different measurements. Those variations can affect frame alignment and the spacing between panels.
Measuring each section helps create a more consistent finish line across the full group.
Windows Near Sloped or Detailed Ceilings
Clerestory windows are frequently installed beneath vaulted ceilings, rooflines, exposed beams, or decorative trim. These details can restrict the space available for frames and opening panels.
A custom design can account for the relationship between the shutter and the surrounding architecture rather than treating the window as an isolated rectangle.
Rooms With Strong Sun Exposure
In a room with intense sun exposure, the useful louver angle may depend on the orientation of the home, the height of the sun, and the time when glare becomes most noticeable.
Evaluating these conditions in the room can produce a more practical result than choosing a configuration based only on the size of the window.
Specialty-Shaped or Connected Windows
Some clerestory windows sit beside triangular, trapezoid, arched, or other specialty-shaped windows In these situations, shutter frames, panel divisions, and finishes should be considered as one connected design.
The objective is to preserve the character of each opening while giving the full window arrangement a consistent visual language.
Plan a Clerestory Shutter Layout That Feels Intentional
Clerestory windows are meant to contribute something distinctive to the room. The shutters should support that purpose rather than making the opening look like an afterthought.
The strongest layout will balance the horizontal proportions of the window, the direction of the sunlight, the privacy you need, the operation of the window, and your ability to reach the shutters comfortably.
During an in-home shutter consultation, your design consultant can measure the opening, review nearby architectural details, identify hardware and clearance requirements, and recommend a panel and louver layout based on how you use the room.
Installation services are available, and your design consultant can help coordinate installation details as part of the overall project experience. With the right planning, clerestory window shutters can make a high horizontal opening feel more controlled, polished, and fully connected to the rest of your home.