How Many Windows Can Be Measured in One Shutter Appointment?
Author: Dan Williams
September 2, 2026.
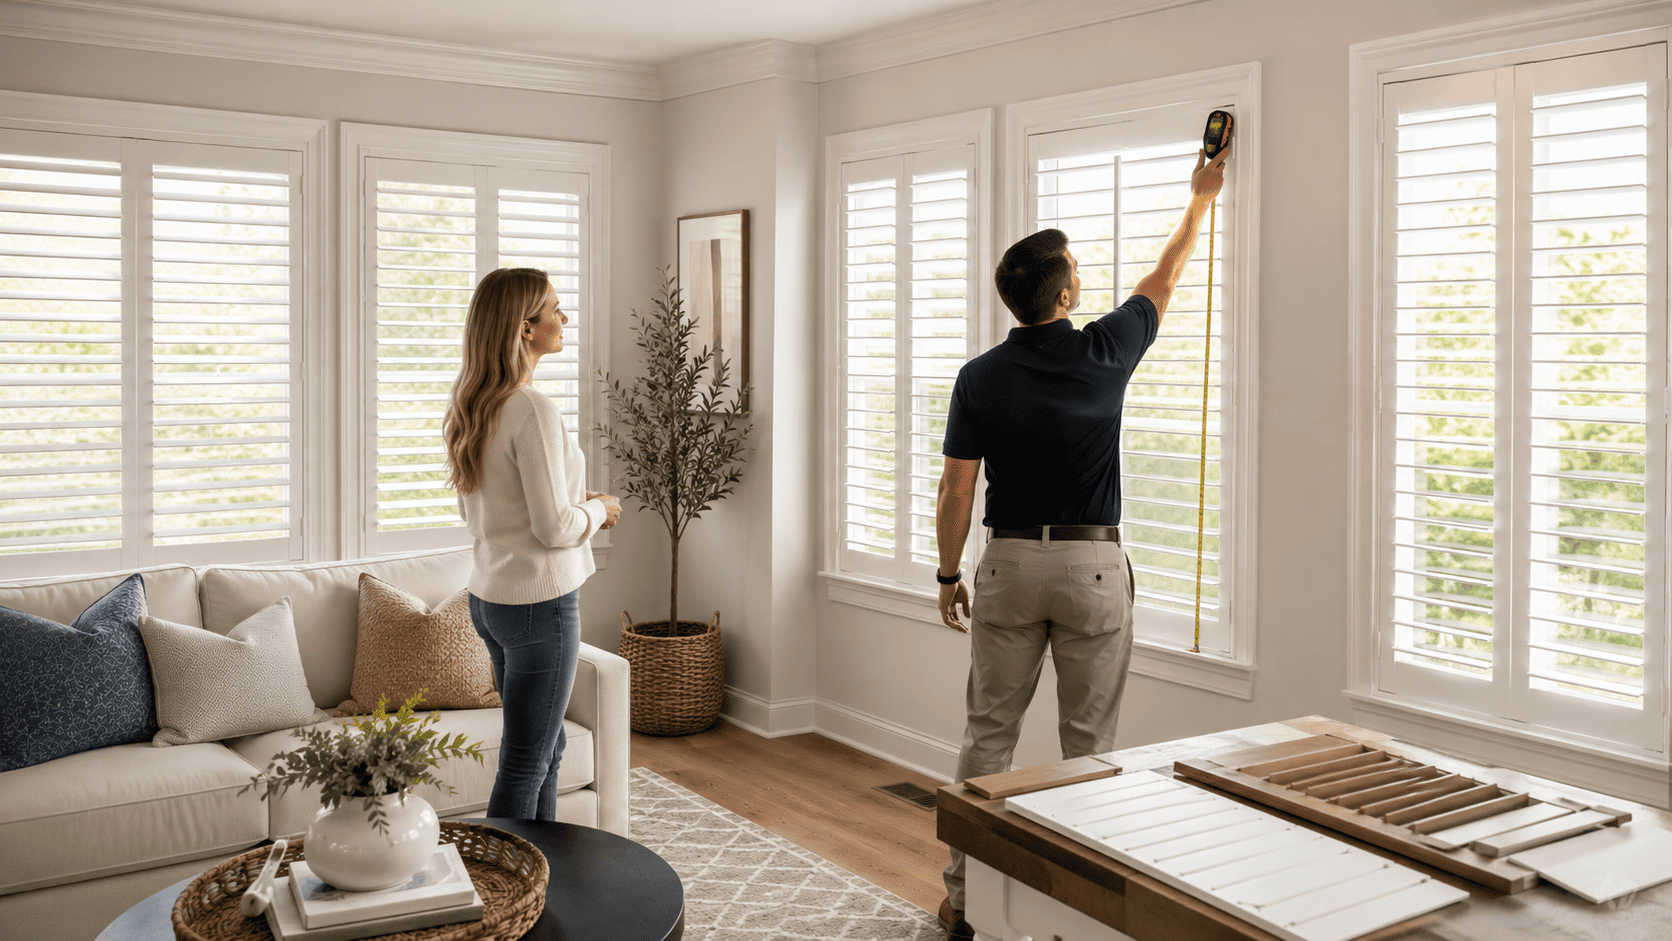
There usually is not a fixed limit on how many windows can be measured for shutters during one appointment. In many cases, your design consultant can measure several rooms—or potentially all the windows included in a whole-home project—during a single visit.
How much can be covered depends on the number of windows, their design and accessibility, and how many product decisions need to be discussed. A home with several similar, easy-to-reach windows may move more quickly than one with specialty shapes, multiple window styles, or openings that require additional clearance planning.
The best approach is to share the approximate number and types of windows when booking your shutter measurement appointment. That helps the team plan enough time for accurate measurements and a useful design conversation.
How Many Windows Can Be Measured for Shutters at One Visit?
Your appointment is generally planned around the scope of your project rather than a predetermined window limit.
You can request measurements for:
One window or one room
Several rooms being completed together
A particular floor or section of your home
Most or all windows in a whole-home shutter project
A combination of standard and specialty-shaped windows
Each opening is measured individually, even when multiple windows appear identical. Small differences in dimensions, trim, depth, hardware, or surrounding surfaces can affect the final fit.
For that reason, measuring ten matching windows may take less time than evaluating a smaller number of windows with different shapes, operating styles, or installation conditions.
Read also:
6 Unexpected Ways Interior Shutters Add Home Value
Top 10 Tips to Care for your Indoor Shutters
What Affects a Shutter Measurement Appointment?
The window count is only one part of the appointment. Your design consultant must also evaluate how each shutter will fit, operate, and look within the room.
Several factors determine how much can be completed during one visit.
The Number and Similarity of the Windows
A group of windows with similar dimensions and construction can often be evaluated efficiently. For example, windows installed at the same time throughout a newer home may have relatively consistent trim, depth, and operating hardware.
Older homes, additions, and remodeled rooms may contain more variation. Even windows that look similar from across the room can require different frame or panel configurations after closer inspection.
Window Shape and Operating Style
Standard rectangular windows are generally more straightforward to evaluate than arches, circles, angled openings, bay windows, doors, or other distinctive configurations.
The way the window opens also matters. Handles, cranks, locks, screens, and moving sashes must be considered so the shutters do not interfere with normal window operation.
When you plan to measure multiple windows for shutters, let the team know whether any of them are unusually shaped or difficult to operate.
Access to Each Opening
Your design consultant needs safe, practical access to the complete window opening. The appointment may take longer when windows are positioned:
Behind large furniture
Above deep countertops or built-in cabinets
High on a wall
In narrow stairwells
Behind decorative objects or fragile displays
In rooms that are not accessible during the visit
You do not need to completely rearrange every room, but clearing the immediate area around each window can help the appointment run more smoothly.
The Number of Design Decisions
In-home shutter measuring is also an opportunity to discuss how you want the finished shutters to function and look.
Your consultant may review choices such as:
Frame and mounting approach
Divider rail placement
Light-control and privacy priorities
Coordination between adjoining rooms
If you already have a general idea of your priorities, more of the appointment can be dedicated to measuring and confirming details. When every room requires a different design discussion, additional time may be needed.
Project Size and Room-to-Room Coordination
A whole-home project involves more than repeating the same shutter in every room. Some design details may remain consistent, while others should respond to the size, use, and architecture of each space.
For example, you may want a coordinated finish throughout the home but different panel layouts in the living room, bedrooms, and specialty windows.
Discussing those relationships during the appointment can create a more intentional result, but it also adds to the scope of the visit.
What Does Your Consultant Check When Measuring Multiple Windows?
Professional measurement involves more than recording the width and height of each opening. Your consultant evaluates the conditions that could influence the fit, appearance, and operation of the shutters.
Depending on the window, the visit may include checking:
Width and height at multiple points
Window depth
Whether the opening is square and level
Trim, molding, and sill details
Handles, locks, cranks, and screens
Clearance for panels to open
Nearby walls, cabinets, furniture, or doors
Inside- or outside-mount suitability
Panel proportions and visual alignment
Differences between windows that initially appear identical
These details help determine an appropriate custom configuration for each opening. They are also why measurements should not be estimated from a floor plan, previous order, or neighboring window.
Can a Whole Home Be Measured in One Appointment?
A whole home can often be evaluated during one appointment, particularly when the project has been discussed in advance and all relevant windows are accessible.
When booking an in-home shutter consultation, provide an approximate window count and mention any:
Arched, round, angled, or specialty-shaped windows
French doors, sliding doors, or sidelights
High or difficult-to-reach openings
Bay or corner window arrangements
Rooms under renovation
Windows that may be replaced before installation
This information allows the appointment to be planned around the actual scope instead of treating it like a single-room visit.
For larger projects, it can also help to identify which rooms are highest priority. Your consultant can then focus on the essential areas first if the visit reveals unexpected complexity.
When Might a Second Measurement Visit Be Necessary?
Most projects can be measured during the planned appointment, but certain circumstances may make a follow-up appropriate.
A return visit may be needed when:
A window is blocked or cannot be accessed safely
Construction around the opening is incomplete
Trim, tile, countertops, or other surrounding finishes will change
A window or door is scheduled for replacement
The project scope expands significantly during the consultation
A complex opening requires additional technical review
Final measurements depend on another part of the project being completed
It is usually better to wait for stable, finished conditions than to base a custom order on dimensions that may change.
Tell your consultant about planned renovations or window replacements before measurements are finalized. This can prevent unnecessary remeasuring and help keep the project moving in the right sequence.
How to Prepare for In-Home Shutter Measuring
A small amount of preparation can help your consultant measure more windows and spend more time discussing the right design for your home.
Before the appointment:
Confirm the project scope. Make a list of every room or window you would like evaluated, including any that may be completed in a later phase.
Provide an approximate window count. The count does not have to be exact, but it should indicate whether the visit covers one room, several rooms, or the whole home.
Make the windows accessible. Move small objects, fragile decorations, and lightweight furniture away from the immediate measuring area when practical.
Identify specialty openings. Mention unusual shapes, doors, tall windows, or windows above built-ins when scheduling the visit.
Consider your priorities. Think about privacy, natural light, glare, room style, and which windows you open most frequently.
Discuss upcoming changes. Share any plans to replace windows, install new trim, remodel a room, or alter surrounding surfaces.
For a more detailed checklist, review how to prepare for a window shutter measurement appointment before your visit.
Read more:
Shutter Maintenance Guide: Cleaning, Repairs and Lifespan
How to Clean Shutters (and What to Avoid)
Can You Measure Some Windows Now and Add Others Later?
You do not have to complete every room at the same time. You can begin with priority spaces and plan additional shutters as a later phase.
A phased project may make sense when you want to:
Address bedrooms or street-facing rooms first
Divide the project across different budget periods
Complete one floor before another
Wait for a renovation to finish
See the completed design in one area before expanding it elsewhere
Your consultant can help you consider how colors, frames, louver sizes, and other visible details will coordinate across phases.
However, any windows added later should still be measured individually. Dimensions and installation conditions can vary, and changes to trim, flooring, furniture, or the windows themselves may affect the appropriate design.
You may also find it helpful to review what affects shutter pricing when deciding whether to complete the project at once or room by room.
Plan the Right Scope for Your Shutter Appointment
There is no universal maximum for how many windows can be measured during a shutter appointment. The right scope depends on your home, the complexity of the openings, access conditions, and how much design planning is required.
Sharing your estimated window count and any unusual features before the visit is the most effective way to prepare. Your design consultant can then plan the appointment appropriately, measure each accessible opening, and help you understand the next steps in the consultation-to-installation timeline
Schedule your in-home consultation with a clear list of the windows you are considering, even if you have not decided whether to complete all of them at once. Measuring and discussing the full scope can give you the information needed to plan your custom shutter project with confidence.