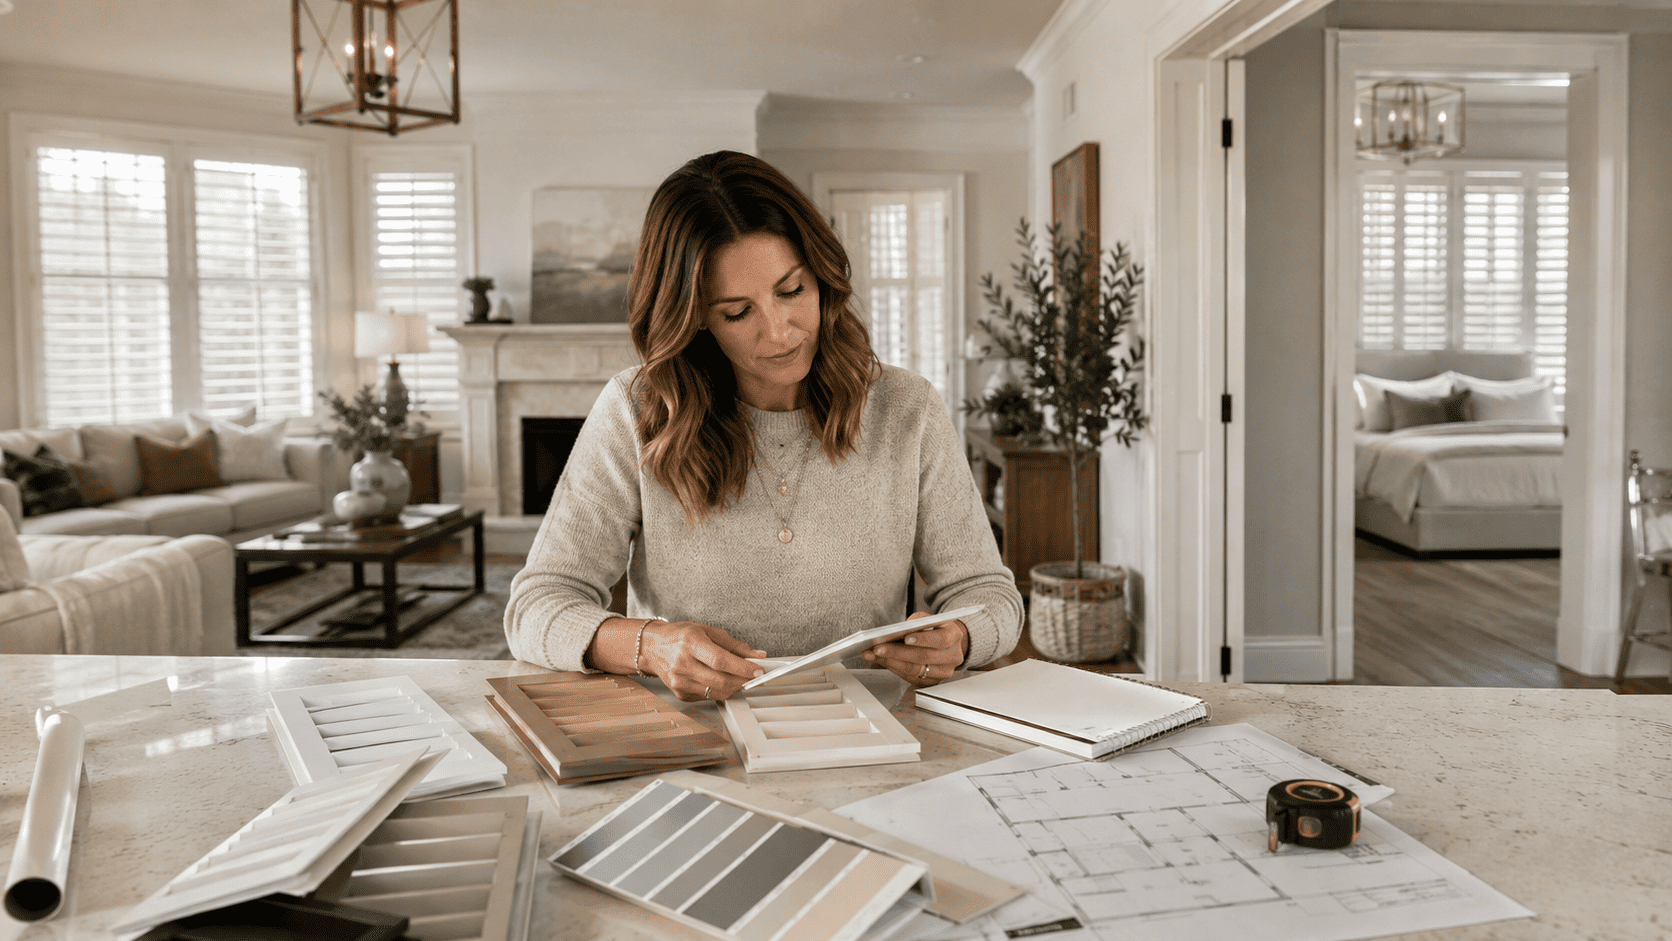
How to Budget for Custom Shutters Room by Room
Author: Nigel Harris
September 2, 2026.
A realistic budget for custom shutters starts with more than counting your windows. The size and shape of each opening, the rooms you want to prioritize, your design choices, and the way you plan to complete the project can all influence the final investment.
That does not mean you need to make every decision before requesting a quote. A better approach is to establish your overall priorities, identify the rooms where shutters would make the greatest difference, and leave room to compare options during an in-home design consultation.
With a clear plan, you can create a custom shutters budget that supports both your immediate needs and your broader goals for the home.
Start With a Whole-Home Budget for Custom Shutters
Before assigning a dollar amount to each room, decide what you are comfortable investing in the overall project. This gives you a useful boundary when comparing configurations, finishes, and optional features.
Begin by making a list of every window you may eventually want to cover. Include windows that are not part of the first phase, since they may affect decisions about color, louver size, frames, and visual consistency.
Next, sort those windows into three groups:
Priority windows: Openings that currently create privacy, light, glare, or usability problems.
Design-priority windows: Highly visible openings that strongly influence the appearance of a room.
Future windows: Openings that could be completed later without disrupting how you use the space.
This initial exercise helps you distinguish between the scope you would ideally complete and the scope that needs attention first. It also gives your design consultant a clearer understanding of the whole-home shutter project, even when you plan to divide it into phases.
Read also:
How Much Do Window Shutters Cost? Key Pricing Drivers Explained
Repair or Replace? The Signs Your Shutters Need Attention
What Changes a Custom Shutters Budget?
Because custom interior shutters are made for specific openings, two rooms with the same number of windows may not have the same project cost. Several design and installation details can change the amount required.
Understanding the main cost drivers helps you focus on the selections that matter most rather than relying on a general cost-per-window estimate.
Window Size and Number of Openings
The number of windows matters, but the total area being covered is often just as important. One large opening may require more material and a more involved panel configuration than several compact windows.
When preparing your initial window list, record approximate dimensions or simply categorize each opening as small, standard, large, or oversized. Professional measurements will still be necessary, but this overview helps you understand which rooms may represent a larger share of the budget.
Also look carefully at windows that appear to be a single unit. A wide opening with several sections may require a different design from a standard individual window.
Standard and Specialty-Shaped Windows
Rectangular windows generally have more straightforward design requirements. Specialty-shaped windows, such as arches, circles, angled openings, or trapezoids, require a shutter to follow the specific geometry of the window.
The design may involve additional measuring, manufacturing, and configuration considerations. When building a shutters room-by-room budget, identify unusual shapes separately rather than assuming they will be priced like the standard windows nearby.
You should also note doors, sidelights, transoms, and other narrow or unusually positioned openings. Their dimensions may be smaller, but handles, trim, height, and access can affect the final design.
Material and Finish Choices
Material selection can influence the appearance, suitability, and cost of the project. The right option may also differ by room.
For example, the material selected for a living room may focus on finish and architectural character, while a bathroom, kitchen, or laundry area may require greater moisture resistance. Choosing the least expensive option without considering the room conditions may not provide the best long-term result.
Painted and stained finishes can also create different effects. If you want the shutters to coordinate across several rooms, decide whether you need one consistent finish throughout the home or whether certain spaces can have their own look.
Panel Configuration, Frames, and Mounting
The way shutters are divided into panels affects both their appearance and everyday operation. Wider windows may need multiple panels, folding configurations, or another arrangement that supports the size of the opening.
Frame selection and whether the shutters use an inside or outside mount can also affect the design. Mounting decisions are usually based on window depth, trim, handles, cranks, and nearby architectural details rather than cost alone.
These elements should be evaluated together. A simplified configuration may not be worthwhile if it restricts access to the window or creates proportions that feel out of place in the room.
Louver Size and Operating Features
Louver size can influence the overall scale of the shutters, the view through the window, and the amount of detail visible across the panels. The most suitable proportion may vary between compact windows and larger openings.
Optional operating features can also affect your custom shutters budget. Motorized tilt, for example, may be worth considering for tall windows, hard-to-reach openings, or rooms with several large shutters that you expect to adjust regularly.
Instead of adding the same features to every room, decide where convenience will make a practical difference. This allows you to direct more of the budget toward frequently used or difficult-to-access windows.
How to Budget for Shutters Room by Room
A room-by-room plan should reflect how each space is used. The goal is not necessarily to spend the same amount in every room, but to allocate the budget according to privacy needs, daily operation, window complexity, and visual importance.
The following priorities can help you decide where to begin.
Bedrooms and Street-Facing Rooms
Bedrooms and rooms facing sidewalks, neighboring homes, or busy streets often move to the top of the list because privacy is an everyday concern.
Consider how much light control you need, whether the louvers will be adjusted frequently, and whether several windows should look consistent from inside and outside the home. A primary bedroom may justify a larger initial allocation than a guest room that is used less often.
Living Rooms and Other High-Visibility Spaces
Living rooms, family rooms, and dining areas often contain some of the largest or most visible windows in the home. Shutters in these spaces can influence the overall architectural character of the interior.
Prioritize these rooms when:
The windows are a main focal point.
Several openings need to align visually.
Glare or direct sunlight affects how you use the room.
The shutters will be visible from adjoining spaces.
Larger openings may require a greater share of the budget, so evaluate them early rather than treating them as an addition after smaller rooms have been quoted.
Kitchens, Bathrooms, and Laundry Areas
In rooms where humidity, condensation, or frequent cleaning may be a concern, material suitability should take priority over matching every specification used elsewhere in the home.
You may still be able to coordinate the color and general appearance with adjacent rooms while selecting a material better suited to moisture. Discuss these conditions during your consultation so that the budget accounts for the appropriate product from the beginning.
Home Offices and Media Spaces
In a home office, light direction may be more important than maximum room darkening. Adjustable louvers can help you redirect sunlight that creates glare on a monitor while maintaining useful natural light.
Media spaces may have different requirements depending on the window position and how the room is used. Identify the times of day when glare is strongest and whether you generally expect the panels to remain closed.
These practical details can help you decide whether the room should be part of the first project phase.
Entryways and Specialty Openings
Windows near the front door can have a strong effect on privacy and first impressions. Sidelights, transoms, and unusually shaped entry windows may also require more tailored configurations.
Because these openings are visually prominent, include them in the initial design discussion even when you are unsure whether they fit the first-phase budget. Seeing their projected cost separately can help you decide whether completing the full entry together will create a more cohesive result.
Prioritize the Rooms With the Greatest Daily Impact
When several rooms compete for the same budget, use daily impact as the deciding factor. A room may deserve priority when the current window creates an ongoing problem or when shutters would noticeably improve how you use the space.
Ask yourself:
Where do you need more privacy right now?
Which rooms experience the strongest glare?
Which windows are difficult to manage?
Where would shutters have the greatest visual impact?
Which openings need a moisture-resistant solution?
Are there rooms where installation would support another planned renovation?
This method prevents the budget from being divided evenly without considering actual need. It also makes it easier to defer lower-priority windows without feeling that the project is incomplete.
Decide Whether to Complete the Project at Once or in Phases
Completing several rooms at the same time can help maintain consistency across connected spaces. It also allows panel proportions, frames, finishes, and operating preferences to be considered as part of one design plan.
However, a phased project may be more practical when you have many windows or want to address urgent needs first.
If you plan to phase the work, establish a logical sequence. For example, you might begin with bedrooms and street-facing rooms, move to the main living areas, and complete secondary spaces later.
Before finalizing that approach, discuss how future rooms can remain visually connected to the first phase. Product selections and finish availability may change over time, so it is helpful to understand which details should be coordinated from the beginning.
You should also consider whether postponing one window within a group could make the room feel unfinished. Completing all openings in a living room may be more cohesive than dividing that room across separate phases.
Read more:
Full Height Shutters Cost: What Affects the Final Price?
7 Benefits of Shutters for Your Home
Review Your Custom Shutters Budget During the Consultation
Online estimates and rough window counts can help you establish an initial range, but an accurate project plan requires professional measurements and confirmed design selections.
During the in-home design consultation, your design consultant can review the openings, identify potential clearance or mounting issues, and help you compare suitable configurations.
Bring your priority list and be ready to discuss:
Your preferred total project scope.
The rooms that must be included first.
Which windows could be deferred.
Your preferred colors and finishes.
How often you open the windows and adjust the shutters.
Any privacy, glare, moisture, or access concerns.
Whether motorized tilt would be useful on selected windows.
Ask whether the proposal can be organized by room or window group. A clearly divided proposal makes it easier to see where the budget is being used and compare the effect of changing the project scope.
Installation services are available, and your design consultant can coordinate installation details as part of the overall project experience. Understanding those details early helps you evaluate the project as a complete plan rather than considering the shutters separately from installation.
Look Beyond the Lowest Initial Quote
When comparing options, consider the suitability and long-term value of each design rather than looking only at the lowest initial total.
Custom shutters should fit the opening, operate properly, coordinate with the room, and support the way you expect to use the window. Removing an important feature or choosing an unsuitable configuration to reduce the initial quote may create compromises you notice every day.
You may also consider how permanent, made-to-measure improvements can add value to your homethrough architectural appeal, light control, privacy, and a more finished appearance.
A useful budget balances four factors:
What the room needs.
What the opening requires.
Which design details matter to you.
What you are comfortable investing.
When those factors are clear, you can make adjustments without losing sight of the purpose of the project.
Move Forward With a Budget That Fits Your Home
The best way to budget for custom shutters is to begin with the entire home, then narrow the project according to room priorities, window complexity, and daily needs.
Create a complete window list, identify the spaces with the greatest impact, and decide where upgraded features are genuinely useful. From there, a professionally measured proposal can replace rough assumptions with a plan based on your actual windows and selected design.
Schedule an in-home design consultation to review your priorities, explore suitable options, and build a room-by-room project plan that fits both your home and your budget.