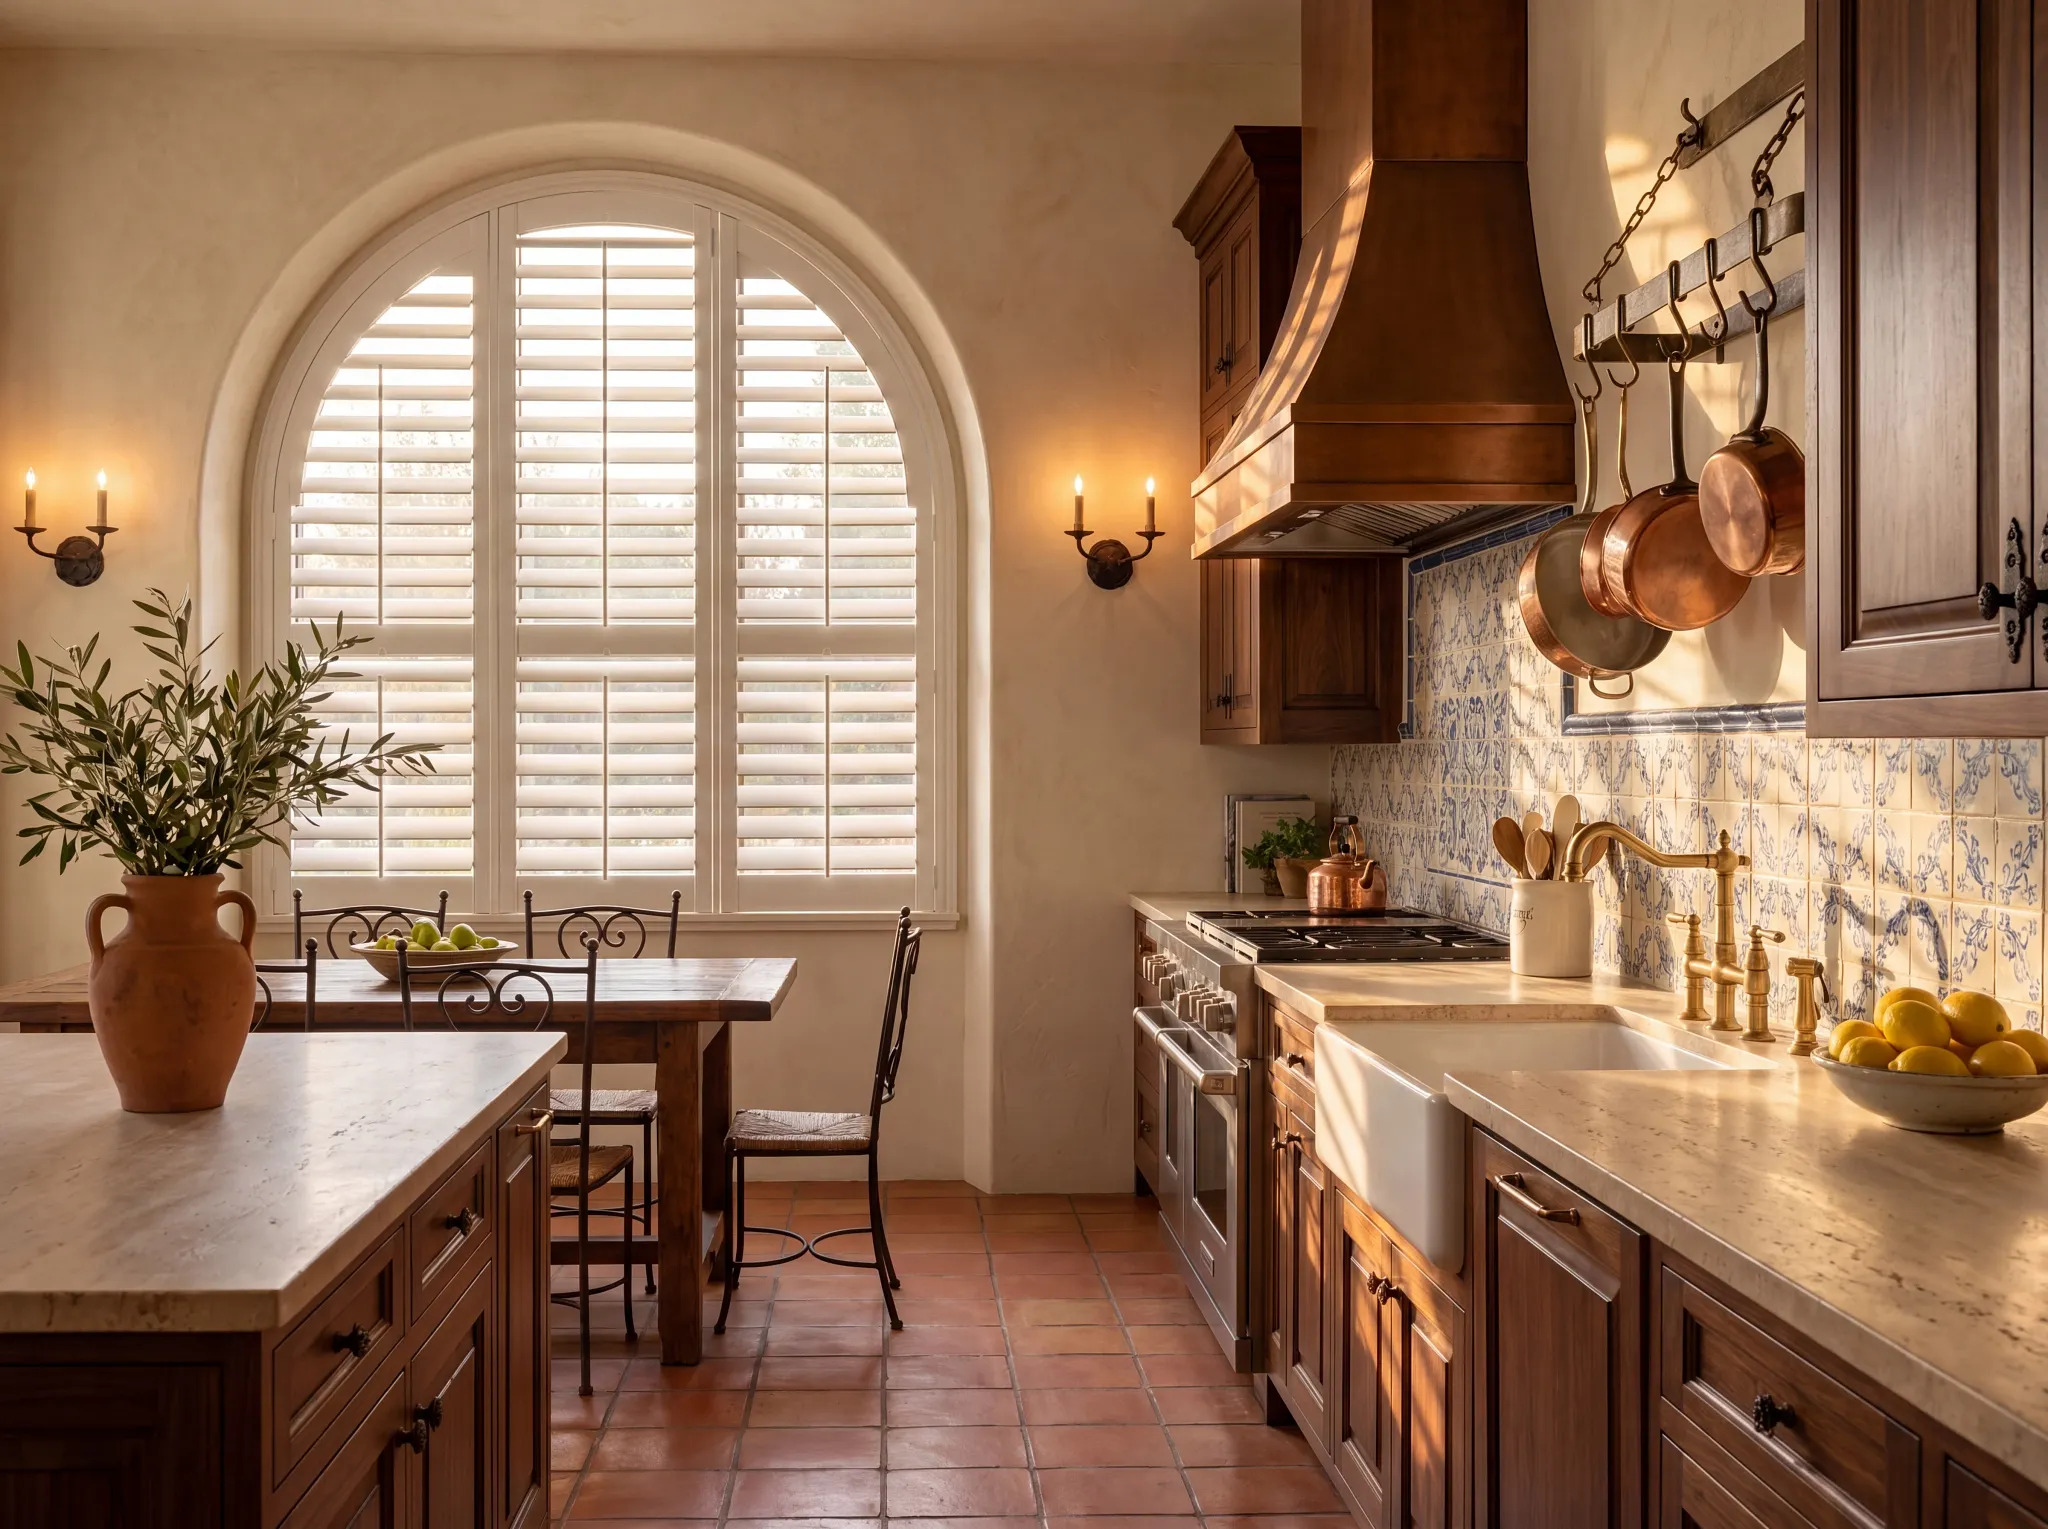
Shutters for Every Window Type & Shape: Bay, Arched, Doors & More
Author: Nigel Harris.
June 11, 2026.
Not every window calls for the same solution. Some openings are wide and angular, some are tall and narrow, and others include curves, slopes, or door hardware that change how shutters need to be designed and fitted. That is why understanding the main types of shutters is less about choosing a single style and more about matching the right shutter configuration to the shape, size, and function of the opening.
Whether you are comparing shutters for bay windows, exploring shutters for arched windows, looking into angled top shutters, or planning shutters for French doors, the best result usually comes from understanding what changes from one window type to another. Panel layout, frame style, louver size, clearance, and installation details can all shift depending on the architecture.
This guide walks through the most common window and door formats and explains what to consider in each case.
Why the best types of shutters depend on the window shape
Before choosing a shutter style, it helps to look beyond appearance alone. Different openings affect how shutters operate, how neatly they fit, and how much flexibility they provide for privacy and light control.
What changes from one window type to another
A shutter that works beautifully on a standard rectangular window may need a very different design on a bay window, an arch, or a pair of doors. The biggest variables often include:
overall opening shape;
recess depth and trim condition;
panel width and how panels will split;
handle or hardware clearance;
whether the shutters need to open frequently or stay mostly in place;
how much of the original window shape should remain visible.
In other words, the right choice is usually about fit as much as style.
Types of shutters for standard windows
Standard rectangular windows are often the easiest place to understand the core types of shutters available. They create a useful baseline before moving into more specialized formats.
Full height shutters
Full height shutters cover the entire window from top to bottom. They are one of the most versatile options because they suit many room types, create a clean architectural look, and offer strong control over privacy and daylight.
They are often a practical choice for living rooms, bedrooms, dining rooms, and many everyday window openings where simplicity and coverage matter most.
Tier on tier shutters
Tier on tier shutters use separate top and bottom panels that can open independently. This makes them especially useful when you want flexible privacy without losing natural light.
They are often considered for front-facing rooms, street-level spaces, and windows where daytime privacy is important but you still want brightness in the upper part of the opening.
Café style shutters
Café style shutters cover only the lower portion of the window. They work well when the goal is to maintain privacy at eye level while leaving the top open.
This format can be a strong fit for kitchens, breakfast areas, and certain casual living spaces where daylight is a priority.
Read also:
7 Benefits of Shutters for Your Home
Shutters for bay windows
Bay windows create dimension and character, but they also require more planning than flat wall openings. Because the window projects outward and often includes multiple adjoining sections, the design has to work with both the angles and the room’s sightlines.
What makes shutters for bay windows different
Shutters for bay windows usually need to account for how each section meets the next. The individual panels may be installed across separate faces of the bay, and the angles between those faces affect how the shutters fold, align, and look when opened or closed.
This means the final design may depend on:
the number of sections in the bay;
the depth of each window area;
the angle between panels;
how much access is needed to handles, seating, or nearby furniture;
whether a consistent sightline across the whole bay is the goal.
Best design considerations for shutters for bay windows
In many bay windows, visual balance matters just as much as function. Narrow sections may require different panel splits than wider center sections, and louver size may need to be chosen with proportion in mind.
A good bay window shutter design often aims to keep the overall look cohesive while still respecting the structure of each individual opening.
Shutters for arched windows
Arched windows can be one of the most striking architectural features in a home. They also require a more specialized approach because curves change both manufacturing and installation decisions.
When shutters for arched windows make sense
Shutters for arched windows are often chosen when homeowners want to preserve the shape of the opening while adding privacy, light control, and a more finished built-in look.
Some designs follow the full arch shape, while others combine a shaped top section with standard rectangular panels below. The right approach depends on the window proportions, how much privacy is needed, and whether the shutter needs to open regularly.
Design choices that affect shutters for arched windows
Arched window shutters may vary based on:
whether the arch is perfect, eyebrow, or elongated;
whether the top section is fixed or operable;
the relationship between the arch and the lower window;
the desired balance between symmetry and functionality.
In some cases, keeping the arch visually emphasized is the priority. In others, the better choice is a layout that prioritizes easy operation across the full opening.
Angled top shutters and specialty-shaped windows
Not all shaped windows are curved. Some have sloped tops, pointed angles, or unusual geometric lines that require even more customized planning.
Where angled top shutters are typically used
Angled top shutters are often used on windows that follow rooflines, staircases, vaulted ceilings, or other architectural features where a straight horizontal top would not match the opening.
These shutters are designed to follow the slope of the window, which helps maintain a tailored look instead of forcing a standard rectangular treatment onto an irregular shape.
Other specialty shapes to consider
Specialty-shaped shutters may also be designed for:
circles;
half circles;
octagons;
triangles;
trapezoids;
eyebrow windows.
In each case, the main question is not just whether shutters can be made for the opening, but how the final design should balance shape, symmetry, and everyday usability.
Shutters for French doors
French doors introduce a different set of priorities because shutters on doors need to work around movement, handles, and regular access. What looks right on a window may need refinement when applied to a door.
What matters most with shutters for French doors
Shutters for French doors usually need precise cut-outs or clearances around hardware, as well as panel layouts that support everyday opening and closing.
Important considerations often include:
handle placement;
door lever clearance;
whether the doors swing inward or outward;
the need to keep panels secure against the door;
visual alignment across both door panels.
Because doors are used more actively than many windows, function becomes especially important here.
Choosing shutters that still feel clean and usable
The best French door shutter designs usually keep the doors easy to operate while maintaining a built-in, tailored look. A well-planned fit can help the shutters feel integrated with the doors rather than added on afterward.
Learn more:
Window Shutter Ideas by Home Style: Modern, Farmhouse & Coastal
Window shutters for tall, wide, and unusual openings
Some windows are not technically specialty-shaped, but they still need extra design attention because of their scale. Very tall or very wide openings can change the best panel configuration even when the shape itself is simple.
Why scale changes shutter design
Large windows may require additional panel divisions, different louver proportions, or special framing decisions to keep the shutters practical and visually balanced.
For example, a very wide opening may work better with multiple panels rather than oversized single sections. A tall opening may benefit from proportions that prevent the shutters from feeling too heavy or too narrow.
Matching panel layout to the way the window is used
The right answer depends on how the opening functions in daily life. If the window is opened frequently, the layout should support that. If it is mostly decorative, visual symmetry may lead the decision more heavily.
This is one of the reasons made-to-measure planning matters so much with shutters.
How to compare types of shutters by window type
Once you start comparing options, it helps to think in terms of priorities instead of trying to find one universal “best” shutter.
Questions worth asking before choosing
A practical comparison often starts with a few simple questions:
Is privacy the main goal, or is preserving the view more important?
Does the window have a standard shape or a specialty form?
Will the shutters need to open often?
Is the opening shallow, deep, wide, tall, or angled?
Should the shutter highlight the shape or simplify it visually?
Is this a window or a door with active hardware?
These answers usually shape the best direction more clearly than style names alone.
Bringing the right fit into focus
The most successful shutter projects start by respecting the opening itself. Standard windows, bays, arches, angled tops, and French doors all call for slightly different decisions, even when the end goal is the same: better privacy, cleaner lines, and more confident light control.
Understanding the main types of shutters helps narrow the options, but the real advantage comes from matching the design to how the window or door is built and used. When the fit is right, shutters look more natural, operate more smoothly, and feel more connected to the architecture of the room.
If you are comparing possibilities for a shaped window, a bay, or a set of doors, looking closely at panel layout, frame details, and hardware clearance is often what leads to the best long-term result.