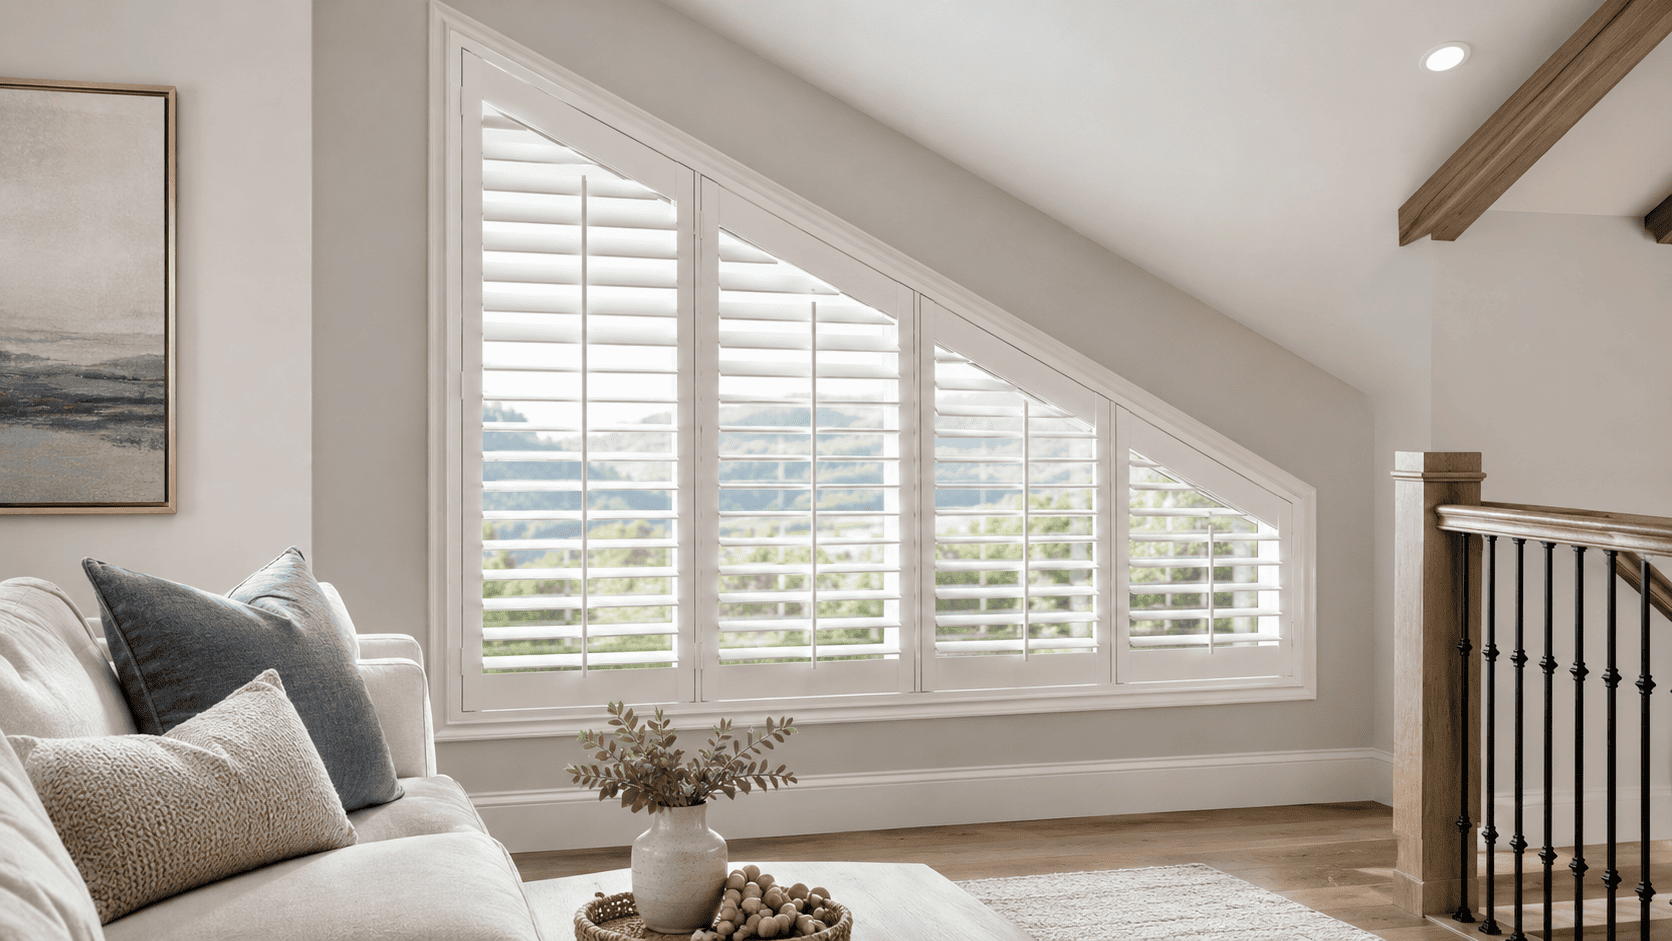
Trapezoid Window Shutters: Best Options for Angled Openings
Author: Nigel Harris.
July 27, 2026.
Trapezoid windows can bring height, character, and architectural interest to a room. Their angled lines may complement a vaulted ceiling, follow a roofline, or add natural light to a wall that would otherwise feel plain. However, that unusual shape also makes the window more difficult to finish with a solution that looks properly integrated.
Trapezoid window shutters can be designed to follow the individual angles of the opening rather than covering or visually simplifying its shape. The right configuration depends on the window’s dimensions, slope, location, and the way you want to use the shutters each day.
This guide explains the main options for shutters for trapezoid windows, what affects panel operation, and why accurate custom fitting is particularly important for angled openings.
Why Trapezoid Windows Need a Different Shutter Approach
A standard rectangular window is measured across straight horizontal and vertical lines. A trapezoid window introduces at least one angled edge, and even a small difference in that angle can affect how closely the shutter frame follows the opening.
The design process needs to account for more than the overall width and height. Important considerations include:
The exact degree and direction of the slope;
Whether one or both sides are angled;
Differences between the shortest and tallest points;
The depth and condition of the window opening;
Nearby trim, handles, or architectural details;
The window’s height and accessibility;
Whether the panels need to open regularly.
These factors influence the frame shape, panel divisions, hinge placement, louver layout, and overall operation of the shutters.
A custom approach helps preserve the feature that makes the window distinctive. Instead of placing a rectangular product over an angled opening, the shutter can become part of the window’s original architecture.
Best Options for Shutters for Trapezoid Windows
There is no single panel arrangement that works for every trapezoid window. The most appropriate option depends on the size of the opening, the severity of the angle, and your priorities for access, light control, and appearance.
One Shaped Panel for Smaller Openings
A single shaped panel can create a simple, uninterrupted look on a smaller trapezoid window. The outer frame and panel are designed to follow the window perimeter, including the angled upper or side edge.
With fewer vertical divisions, this configuration keeps the shape easy to read. It may work well when:
The window is relatively narrow;
You want minimal visual interruption;
A single panel can operate without interfering with nearby walls or trim;
The opening does not require several separate control zones.
Panel size still matters. A shaped panel that is too wide or tall may be less practical to open, so the proportions need to be evaluated as part of the design.
Multiple Panels for Wider Trapezoid Windows
Wider openings may need more than one panel. Dividing the shutters vertically can make the configuration feel more balanced and keep individual panels at a more manageable size.
The position of each split should relate to the window’s proportions. A centered division may look appropriate on a more symmetrical opening, while an asymmetrical window may need a different layout to prevent one panel from appearing noticeably narrow.
The same design principles used for large window shutters remain important: panel widths, vertical sightlines, and the relationship between each section should feel deliberate rather than arbitrary.
Fixed and Operable Sections
Depending on the dimensions and shape, a design may include operable panels, fixed shaped sections, or a combination of the two.
A fixed section may be considered when part of the window is especially narrow, sharply angled, or difficult to reach. Operable panels can then be placed where access and everyday control are more useful.
This approach may also suit windows that combine a rectangular lower area with an angled upper section. However, the transition between sections should align with the architecture so the overall shutter does not look visually disconnected.
Coordinated Shutters for Grouped Angled Windows
Trapezoid windows are sometimes installed beside rectangular windows or as part of a group beneath a sloped ceiling. In these arrangements, each shutter should fit its individual opening while still looking connected to the rest of the composition.
Panel splits, frame dimensions, finishes, louver sizes, and horizontal details can be coordinated across the group. This creates a consistent appearance even when the window shapes are different.
The same principle applies when trapezoid windows appear near arched windows or triangular window shutters. The shutters do not need to have identical shapes, but their design details should feel related.
Read also:
Window Shutter Ideas by Home Style: Modern, Farmhouse & Coastal
Tilt Rod vs Hidden Tilt in Windows Shutters: What’s the Difference?
What Affects How Angled Window Shutters Operate?
The appearance of angled window shutters is important, but the way they function also needs to suit the room and the window’s position. Several design decisions determine whether the panels can open and how practical they will be to operate.
Slope and Hinge Placement
The direction of the slope can influence which side provides the most practical hinge location. The panel needs enough clearance to move without contacting a wall, ceiling, adjacent shutter, or projecting trim.
On an asymmetrical opening, the most visually obvious hinge position may not always provide the best operation. Both appearance and clearance need to be considered before deciding how the panel should open.
Panel Size and Weight
Large shaped panels can place more demand on hinges and frames than smaller panels. Dividing a wide opening may provide more controlled operation and reduce the amount of space each panel needs when open.
However, adding too many divisions can make the window look busy. The goal is to find a panel arrangement that supports practical use without losing the strong architectural outline of the trapezoid.
Frame Depth and Window Hardware
The available frame depth affects how the shutters can be positioned within or around the opening. Handles, locks, cranks, trim, and other projecting elements can also limit the space available for panels and louvers.
These details should be assessed during custom measuring rather than after a configuration has already been selected. Even a small obstruction can affect panel movement or prevent the louvers from operating as intended.
Height and Everyday Reach
Many trapezoid windows sit high on a wall or follow the upper section of a vaulted ceiling. Before choosing an operable design, consider how often you expect to adjust the shutters and whether the controls will be within comfortable reach.
A high window may primarily need glare management and a consistent finished appearance. A lower angled window may need more frequent adjustment for privacy and daylight. Its location should influence the design rather than being treated as a secondary detail.
How Custom Shutters for Trapezoid Windows Create Visual Balance
The purpose of custom shutters for trapezoid windows is not simply to fill an irregular opening. A well-planned design should emphasize the window’s architecture and make the result look intentional within the room.
Custom fitting supports that goal by helping the shutters:
Follow the precise perimeter of the window;
Maintain consistent spacing around angled edges;
Avoid awkward gaps or oversized rectangular frames;
Keep panel divisions proportional to the opening;
Coordinate horizontal details with nearby shutters;
Preserve the visual direction created by the slope;
Create a cleaner transition between the window and surrounding wall.
The louver layout is also important. Because the upper edge changes height across the window, each louver row needs to terminate cleanly within the shaped panel. Careful spacing prevents the angled area from looking compressed or uneven.
Where the design allows, a divider rail may provide separate upper and lower louver sections. Its position should relate to architectural lines elsewhere in the room or align with nearby window details whenever possible.
Light and Privacy Considerations for Trapezoid Window Shutters
The best shutter configuration also depends on what the trapezoid window contributes to the room.
A high angled window may allow strong sunlight into the space without creating a significant privacy concern. A lower window facing a neighboring property or street may require a more flexible balance between visibility and daylight.
Consider:
The direction the window faces;
The time of day when direct light enters;
Whether glare reaches seating, work, or viewing areas;
The amount of privacy required at the shortest and tallest parts of the window;
Whether the window is used for ventilation or access;
How frequently you expect to adjust the louvers.
Louvers can help redirect light and reduce direct visibility while still allowing the angled window to remain part of the room’s design. However, shutters should not be treated as a guarantee of complete darkness. Small amounts of light may remain around louvers, panels, and frames.
For tall trapezoid windows, separate louver sections may offer more targeted control. You might keep the lower section more closed for privacy while allowing additional daylight through the upper portion.
Read more:
Shutter Styles: Bi-Fold, Tri-Fold & Single
Using Shutters to Cover your Specialty Shaped Windows
What to Expect From Custom Measuring and Design
Because angled openings can vary from one side to the other, they require detailed measurements at several points. The process should capture the full geometry of the window rather than relying only on its maximum width and height.
During an in-home shutter consultation, your design consultant can assess:
The exact outline and angles of the opening;
Measurements at the shortest and tallest points;
Window depth, trim, and surrounding surfaces;
Hardware or obstructions that may affect movement;
Potential panel divisions and hinge directions;
The relationship between the trapezoid and nearby windows;
Your priorities for privacy, daylight, and panel access;
Finish and design details that coordinate with the room.
This is also the right time to discuss which sections need to function and which may be designed primarily for appearance and light management.
Installation services are available, and your design consultant will help you schedule installation during your consultation when placing your order. Planning these details together supports a smoother window shutter installationand helps ensure the finished shutters follow the opening as intended.
Turn an Angled Opening Into a Finished Feature
A trapezoid window should not need to lose its shape to feel complete. With the right measurements, panel configuration, and frame design, shutters can follow the angle and turn a difficult opening into a more intentional architectural feature.
The best trapezoid window shutters balance three priorities: preserving the window’s geometry, providing the level of operation you actually need, and creating proportions that work with the surrounding room.
A design consultant can evaluate the opening in person, explain which sections can operate effectively, and recommend a configuration tailored to your window. Explore your options during an in-home consultation and find a shutter design that makes the angle feel like a deliberate part of your home.