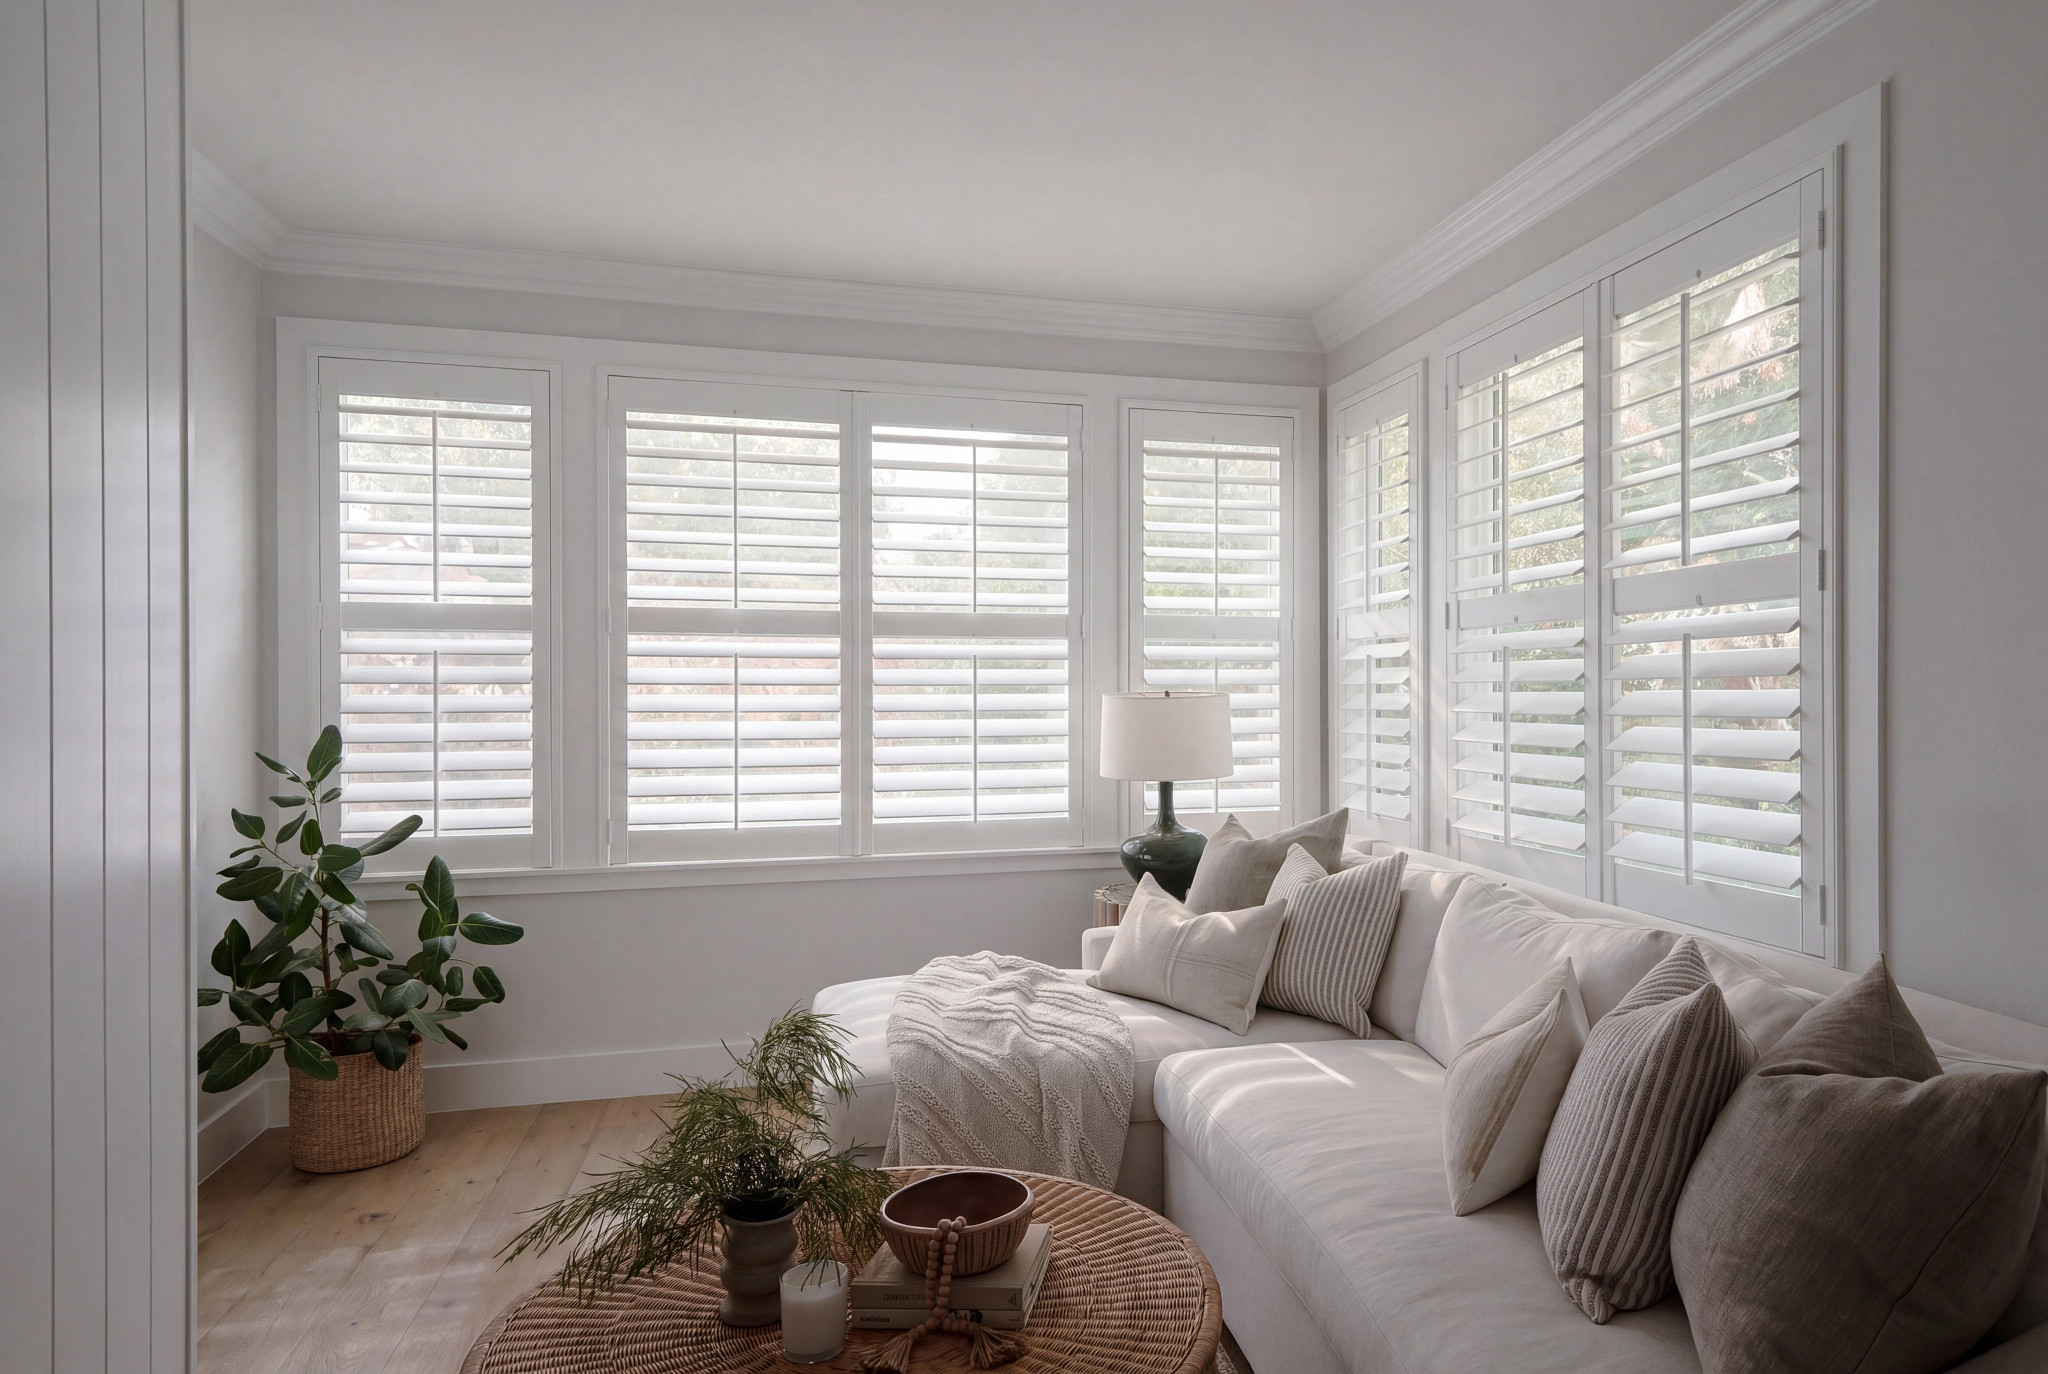
Corner Window Shutters: How Custom Fitting Works Around Adjacent Glass
Author: Nigel Harris.
June 25, 2026.
Corner windows can make a room feel brighter, more open, and more architectural. They also create a specific design challenge: two sets of glass meet at an angle, so your window covering has to look balanced from more than one viewpoint.
That is where corner window shutters can work especially well. When they are made to measure, shutters can be planned around the exact depth, angle, frame position, and opening style of your windows. The goal is not only to cover the glass, but to create a clean, intentional fit that feels natural from both sides of the corner.
What Makes Corner Window Shutters Different?
Corner windows are different from single flat windows because the design has to account for two adjacent openings at the same time. Even if each window looks simple on its own, the corner changes how the shutters meet, fold, open, and align visually.
Two Window Runs Need to Work Together
With standard windows, each shutter frame can often be planned as an individual unit. With corner windows, the left and right sides need to be considered as one connected composition.
This affects:
Where the shutter frames meet at the corner
How much clearance each panel needs
Whether panels can open fully without clashing
How the louver lines align across both windows
How the shutters look from inside the room and from each angle
A made-to-measure approach helps avoid a result where one side looks finished and the other feels like an afterthought.
The Corner Joint Affects the Final Look
The point where the two shutter frames meet is one of the most important design details. If the joint is too bulky, the corner can feel crowded. If it is too minimal, the shutters may not look properly framed.
The best solution depends on the window reveal, wall angle, trim, and available depth. In many cases, the objective is to create a neat meeting point that supports the shutters without distracting from the glass or the room architecture.
Shutters for Corner Windows and Sightline Planning
Sightlines matter because corner windows are usually highly visible. You may see them from the sofa, kitchen, dining table, hallway, or multiple angles within an open-plan space.
Keep Horizontal Lines Consistent
When planning shutters for corner windows, the horizontal lines should feel coordinated across both sides. This includes the top and bottom rails, mid-rails if used, and the louver layout.
Even small differences can stand out when two window sections meet at a corner. A custom design can help align the key visual breaks so the shutters feel like one complete installation rather than two unrelated window coverings.
Consider How the Shutters Look From Both Angles
A corner window is rarely viewed from straight on only. You will usually see one side at an angle while the other sits in your direct line of sight.
That means the shutter layout should be reviewed from both directions. A panel division that looks balanced from the front may feel awkward when viewed from the side. Careful planning helps the finished result look clean whether you are facing one window, the other, or the full corner.
Preserve the Openness of the Glass
Corner windows often bring in more daylight than standard openings. The shutter design should improve privacy and light control without making the corner feel heavy.
To keep the look open, the design may need narrower panels, carefully placed frames, or a layout that follows the natural proportions of the windows. The right choice depends on the size of the glass, the depth of the reveal, and how you want the room to feel during the day.
Read also:
Shutter Styles: Bi-Fold, Tri-Fold & Single
Using Shutters to Cover your Specialty Shaped Windows
Interior Corner Window Shutters and Panel Layout
Panel layout is one of the biggest decisions when designing interior corner window shutters. It affects how the shutters operate, how much glass is exposed when panels are open, and how balanced the installation looks.
Single Panels Can Keep Narrow Sections Simple
If one or both sides of the corner are narrow, single shutter panels may be the cleanest option. A single panel can reduce visual breaks and help the design feel calmer.
This can work well when you want the shutters to sit quietly within the architecture rather than become the main design feature.
Multiple Panels May Suit Wider Corner Windows
For wider corner windows, multiple panels may create better proportions and easier operation. The panel count should be based on the width of each window, the corner angle, and how you want the panels to open.
Too few panels can make each section feel oversized. Too many can create a busy look. The aim is to find a layout that feels balanced, practical, and aligned with the scale of the room.
Panel Swing Needs Clearance Around the Corner
Because the shutters meet at an angle, panel swing is especially important. Each panel needs enough clearance to open without hitting the adjacent shutter, trim, handle, or wall.
This is one reason corner windows benefit from professional measuring and design planning. The installation has to account for how the shutters will function after they are fitted, not just how they look when closed.
Frame Depth and Corner Window Shutter Fit
The frame is what gives shutters their finished appearance and stable operation. Around a corner, the frame also helps define how both sides connect.
Reveal Depth Can Limit or Support the Design
The depth of the window reveals what frame style and panel configuration can be used. A deeper reveal may allow the shutters to sit neatly inside the window opening. A shallower reveal may require a different frame approach to achieve the right clearance and finish.
This decision should be made based on the actual window conditions, not guesswork. Corner windows can vary significantly, especially in older homes, remodeled spaces, and rooms with custom trim.
Trim and Handles Must Be Accounted For
Any trim, latches, handles, or projecting details near the glass can affect how the shutters are fitted. On corner windows, these details become even more important because space is already shared between two adjacent openings.
A careful design process considers these elements early so the final shutters can operate smoothly and sit cleanly within the available space.
Both Sides Should Feel Equally Finished
A strong corner window shutter design does not make one side look primary and the other secondary unless the architecture clearly calls for it. In most rooms, both sides should feel equally considered.
That balance may come from matching frame profiles, aligning rails, coordinating panel widths, or adjusting the layout so the full corner reads as one designed feature.
Read more:
How Much Do Window Shutters Cost? Key Pricing Drivers Explained
Top 10 Tips to Care for your Indoor Shutters
Privacy and Light Control Around Adjacent Glass
Corner windows can expose a room from more than one direction. You may need privacy from the street on one side and light control from another.
Adjustable Louvers Help You Fine-Tune Each Side
One advantage of corner window shutters is that each side can be adjusted depending on the light and privacy you need. You may angle one side for daylight while keeping the other more closed for privacy.
This can be especially useful in living rooms, breakfast areas, bedrooms, and front-facing spaces where visibility changes throughout the day.
The Room’s Use Should Guide the Layout
Before choosing the final design, it helps to think about how you use the room. A corner window in a reading nook may need glare control. A corner window near a dining area may need privacy in the evening. A corner window in a bedroom may need a more privacy-focused layout.
The shutter design should support the way you actually live with the space, not just match the window shape.
When Custom Corner Window Shutters Are Worth Considering
Corner windows usually require more planning than standard openings, so made-to-measure shutters are often the most reliable route to a clean result.
You Have Limited Space at the Corner
If the two window sections meet tightly, custom fitting can help manage the available space. The design may need to adjust frame depth, panel width, or opening direction to prevent the shutters from feeling cramped.
Your Windows Are Not Perfectly Symmetrical
Many corner windows look symmetrical at first glance but differ slightly in width, depth, trim, or angle. Custom measurements help account for those differences so the final installation still feels balanced.
You Want a Built-In Look
If you want your shutters to look like part of the room architecture, custom planning is essential. The frame, panel divisions, and sightlines all need to support a fitted appearance.
This is especially important in rooms where the corner window is a focal point.
Planning a Balanced Result From Both Sides
Corner window shutters work best when the design is planned as a complete corner treatment, not as two separate products placed next to each other. The meeting point, sightlines, panel layout, frame depth, and operating clearance all need to work together.
With a made-to-measure design, shutters corner window layouts can feel clean, practical, and visually balanced. You get privacy and light control while preserving the architectural quality that makes corner windows appealing in the first place.