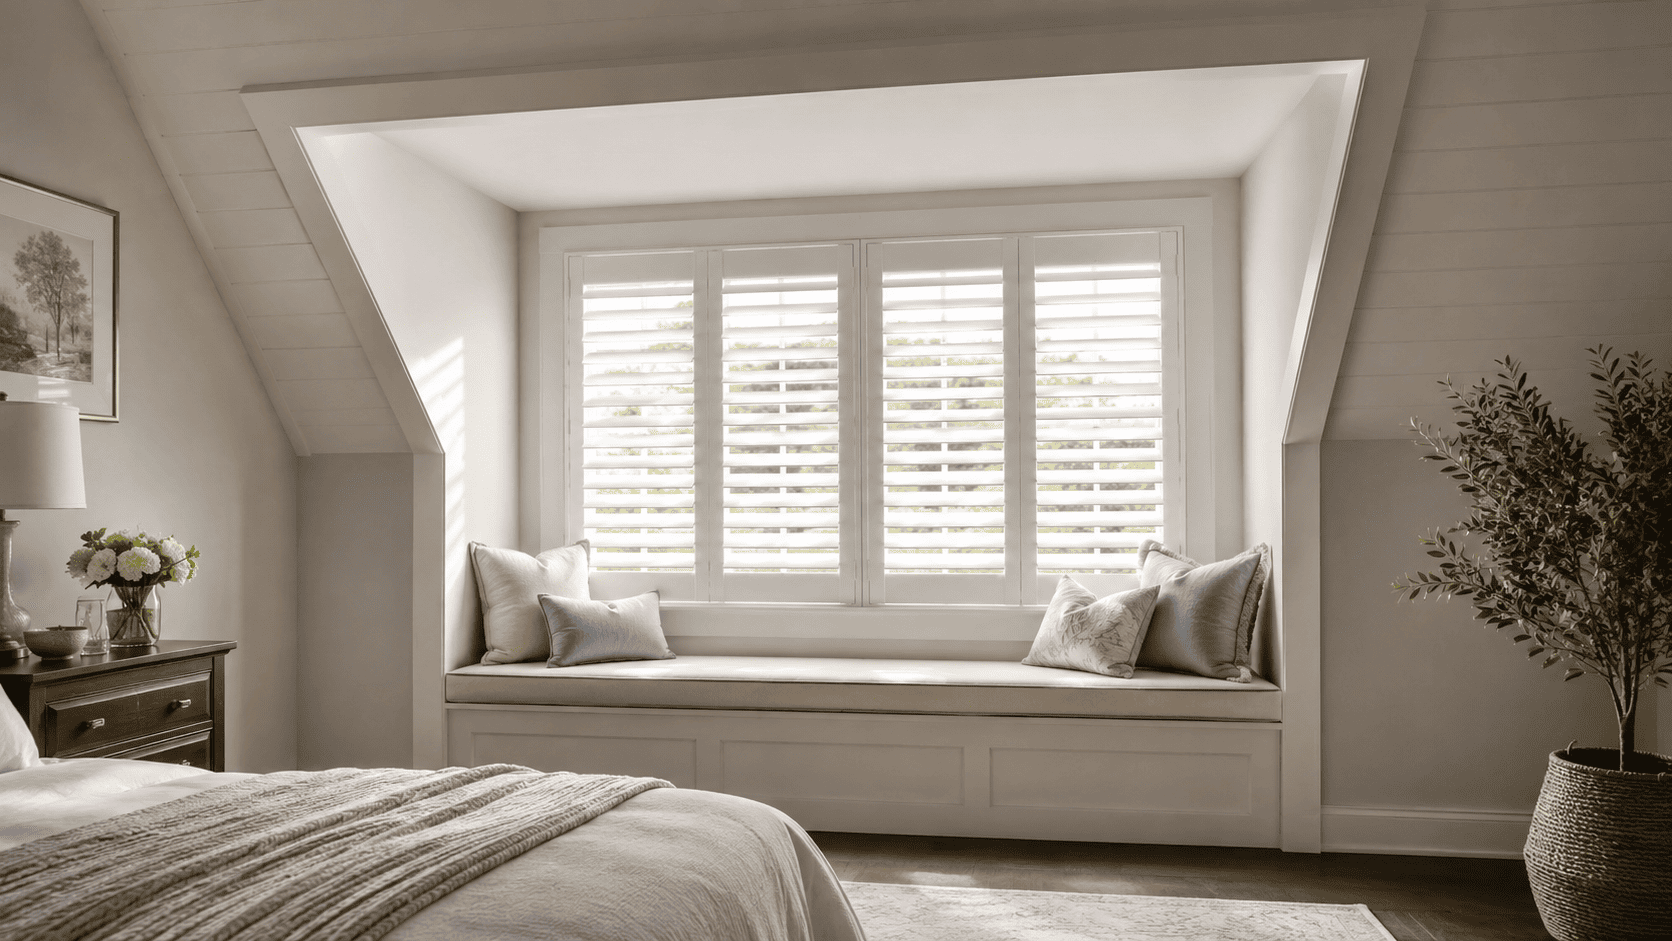
Dormer Window Shutters: Fit and Design Considerations for Upper-Level Spaces
Author: Nigel Harris.
July 27, 2026.
Dormer windows bring daylight, character, and extra usable space to upper-level rooms. Their compact recesses and close relationship to sloped ceilings, however, can make them more demanding to finish than standard windows. Dormer window shutters offer a tailored way to manage privacy and light while making the opening feel connected to the room’s architecture.
The best result depends on more than the width and height of the glass. Recess depth, window hardware, surrounding trim, panel proportions, and the shape of the dormer all influence how the shutters should be designed. Understanding those details before ordering helps you preserve access to the window and achieve a balanced, built-in appearance.
Why Dormer Window Shutters Need Careful Planning
Dormers create a small architectural zone around the window. That zone may include angled ceilings, deep side walls, a projecting sill, or limited space for panels to open. Each detail affects the final layout.
The Dormer Shape Influences the Shutter Design
Many dormer windows are rectangular, even when the surrounding roofline is gabled, hipped, or sharply angled. In these cases, the shutter design is usually planned around the actual window glass and frame, not the broader shape of the dormer structure.
If the dormer window itself has an unusual glass shape, the design may require the same careful planning used for other specialty-shaped windows A shaped shutter can help preserve the look of the opening while still supporting privacy, light control, and a more finished interior result.
The right choice depends on the shape of the glass, the available recess depth, how the window operates, and how much daily adjustment you expect from the shutters.
Many dormer windows are rectangular, but the surrounding structure may be gabled, hipped, arched, or sharply angled. The shutter does not always need to copy the entire roofline. It needs to fit the actual window opening and work comfortably within the recess.
Recess Depth Determines How the Shutters Sit
Some dormer windows are positioned deep within the roof structure. Others sit close to the front edge of a shallow recess. This difference affects whether the shutter frame can sit within the opening or needs to project slightly beyond it.
A deep recess can support a neat, integrated fit, but only when there is enough clearance around handles, locks, and the window sash. A shallow recess may require a frame that sits farther forward. Comparing an inside or outside mount helps clarify which arrangement will protect window function and produce the cleanest finish.
Proportion Matters in Small Upper-Level Openings
Dormer windows are often narrower or shorter than the windows on the main floor. Too many panels, heavy framing, or poorly placed horizontal lines can make a small opening look crowded.
A well-proportioned design keeps the panel layout simple. The frame, stiles, rails, and louvres should relate to the scale of the window rather than copy a configuration used elsewhere without adjustment.
The goal is consistency across your home without forcing every window to look identical.
Read also:
Shutters for Doors: French Doors, Sliding Doors & Patio Doors
Entry Door Sidelights: Smart Shutter Options for Narrow Windows
Choosing a Panel Layout for Shutters for Dormer Windows
The available opening space and the way you use the window should guide the panel configuration. A design consultant can assess how each option will look when closed and how much clearance it needs when opened.
Single Panels for Narrow Dormer Windows
A single shutter panel can be an effective choice for a compact dormer window. It reduces visual divisions and gives the opening a simple, uncluttered appearance.
The hinge side should be selected carefully. When the panel opens, it needs somewhere to rest without colliding with an angled wall, built-in shelf, bed, or other nearby feature. The window handle must also remain reachable.
Single panels work best when the panel width is appropriate for stable everyday operation. Wider openings may need a different configuration to keep the proportions and movement practical.
Paired Panels for Wider Openings
Two panels can create a more symmetrical look on a wider dormer window. They also reduce the space each panel needs when opening into the room.
The center meeting point should align cleanly with the window and surrounding architecture. In dormers with limited side clearance, the panels may open only as far as the recess allows.
Reviewing shutter panel configurations before finalizing the design can help you understand how single, bi-fold, and other layouts affect access and appearance.
Full-Height Coverage for a Finished Look
Full-height shutters cover the complete window opening and usually provide the most visually integrated solution for a dormer. They can help a bedroom, loft, office, or upper-level landing feel more complete while giving you adjustable control over daylight and privacy.
For windows with a clear horizontal division, separate louvre sections may allow more targeted control. Depending on the selected design, you may be able to angle the upper and lower sections differently without breaking the clean full-height outline.
Café-Style Coverage in Specific Situations
Café-style shutters over the lower portion of the window while leaving the upper glass open. This arrangement can work when the dormer is overlooked at a lower sightline but still benefits from open daylight above.
It is less suitable when you want complete nighttime privacy, stronger glare management, or a uniform appearance across the whole opening. In many upper-level bedrooms and bathrooms, full-height coverage is the more versatile choice.
Managing Privacy and Daylight in Upper-Level Rooms
Dormers often bring light into rooms where roof slopes reduce wall space. Shutters let you adjust that light without visually closing off the window.
In a bedroom, you may want to reduce direct morning light while maintaining a bright room during the day. In an upper-level bathroom, privacy may be the first priority. In a loft office, controlling glare across a screen may matter more than blocking the view completely.
The louvre angle allows you to respond to these needs throughout the day. Larger louvres can create a more open view when tilted, while smaller louvres introduce more horizontal lines. Learning what a louvre is and how its scale affects the panel can make it easier to compare design options.
Shutters are not a complete blackout system on their own. Small amounts of light can pass between the louvres, panels, and frame. Their strength is flexible light management combined with a fitted architectural finish.
What to Check Before Ordering Window Shutters for Dormers
A dormer window should be assessed as a complete opening rather than measured from the glass alone. The surrounding surfaces often create the most important design constraints.
Window Handles, Locks, and Opening Direction
The shutter frame and louvres must avoid the window hardware. Casement windows tilt-and-turn windows, and other operable styles can require different clearances.
Check which direction the window opens, how far the handle projects, and whether the sash needs to move fully into the room. The shutter panels may need to open first before you operate the window, but the sequence should remain straightforward.
Sill Depth and Surrounding Trim
A deep sill can provide a strong visual base for the shutters, but it may also limit how much room the panels have to open or fold back. Decorative trim, projecting hardware, or uneven surrounding surfaces can reduce the usable width and affect where the shutter frame should sit.
The frame should meet these elements cleanly. Gaps, forced transitions, or frames that obscure important trim can make the dormer look less finished rather than more refined.
Sloped Ceilings and Side-Wall Clearance
The roof slope may begin just above or beside the window. Even when the shutter fits within the opening, the panels need enough room to swing without contacting the ceiling or dormer walls.
This is especially important for windows positioned tightly within a narrow gable. A smaller number of panels, a carefully chosen hinge position, or a frame set slightly forward may improve operation.
Alignment Across Multiple Dormers
When a roof has several dormer windows, their dimensions may appear identical from outside but differ slightly inside. Each opening should be measured individually.
The visible shutter details should still feel coordinated. Consistent frame styles, louvre sizes, finishes, and horizontal alignments can connect the dormers, while made-to-measure adjustments account for the small differences between openings.
Design Details That Help Dormers Feel More Balanced
The shutter should look like part of the dormer rather than an addition placed in front of it. A few design decisions have a major influence on that effect.
Match the Finish to the Room’s Fixed Elements
A finish that relates to the window trim, built-in cabinetry, doors, or surrounding woodwork helps establish continuity. White and other light finishes can keep a compact recess feeling open, while a wood finish can emphasize warmth and architectural character.
Exact matching is not always necessary. The important point is that the shutter finish feels deliberate within the room’s broader palette.
Keep the Frame Visually Controlled
In a small dormer, frame width is highly visible. The frame needs to support a precise fit, but it should not overpower the glass or reduce the opening unnecessarily.
A professional measurement considers both the structural requirements and the visual result. This balance is particularly important when the recess is already narrow.
Coordinate With Other Windows Without Copying Them
Dormer window shutters should feel connected to the shutters used elsewhere in your home, especially when the rooms are part of the same upper level or visible from nearby spaces. Using a consistent finish, louvre size, or frame style can help the windows feel related, even when their dimensions are different.
The exact layout, however, may need to change for the dormer. These windows are often smaller, deeper, or closer to angled walls than standard windows, so the same panel count or mounting approach used on larger windows may feel too crowded or may not operate comfortably.
A tailored design keeps the overall look cohesive while allowing the dormer shutter to fit the opening properly, preserve window access, and maintain balanced proportions.
Read more:
Internal Shutters: The Complete Buyer’s Guide (2026)
Shutters for Every Window Type & Shape: Bay, Arched, Doors & More
Why an In-Home Consultation Is Valuable for Dormer Windows
Dormer windows combine several variables in a small area, so professional measuring can prevent avoidable compromises. During an in-home shutter consultation, your design consultant can check the opening depth, window operation, roof angles, trim, sill, and nearby obstructions.
You can also compare panel layouts, finishes, and louvre proportions in the room where the shutters will be used. This makes it easier to judge scale and confirm that the shutters will support the privacy and daylight control you expect.
Because each dormer is measured individually, the final design can account for walls or ceilings that are not perfectly square. Installation services are available, and your design consultant will help coordinate installation details as part of the overall project experience.
Give Your Dormer Windows a More Intentional Finish
Dormer windows are distinctive architectural features, and the right shutters can emphasize that character rather than hide it. A successful design respects the shape of the opening, leaves room for the window to operate, and uses a panel layout that feels proportionate within the recess.
By considering depth, clearance, privacy, daylight, and alignment from the beginning, you can choose window shutters for dormers that make upper-level rooms feel more polished and balanced.
A custom measurement and tailored design can turn a difficult-to-finish opening into a cohesive part of your home. Explore the available options with a design consultant to find a layout that works with your dormer’s dimensions, architecture, and everyday use.