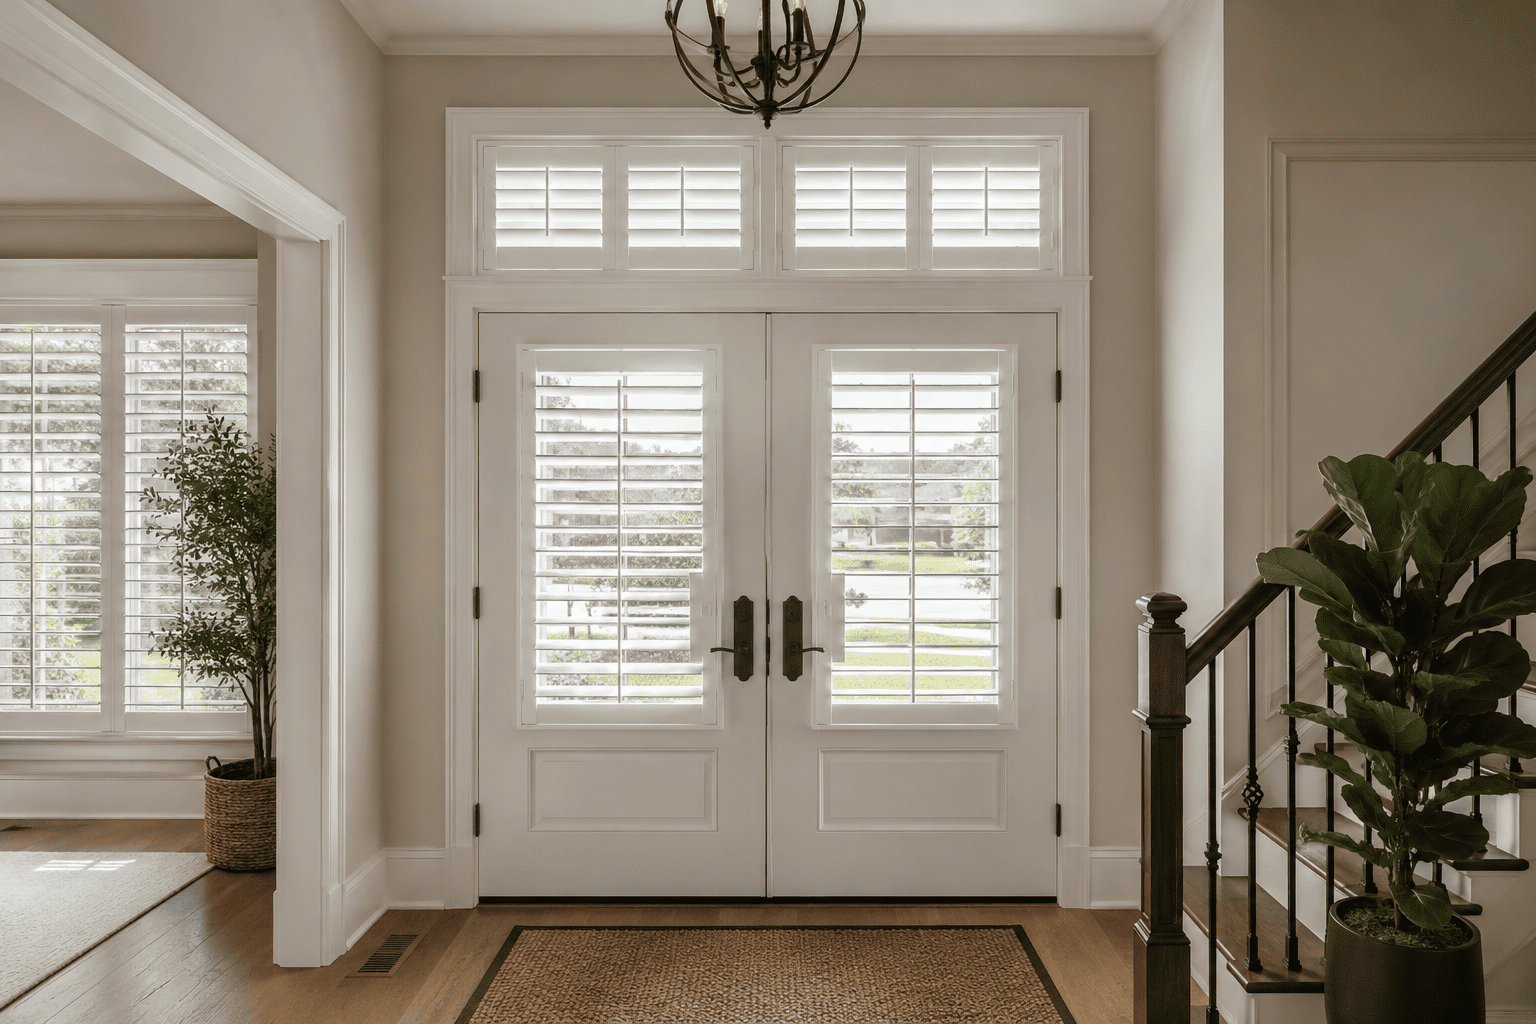
Transom Window Shutters: Options for Windows Above Doors and Large Openings
Author: Nigel Harris.
July 27, 2026.
Transom windows can make an entryway, living room, or large opening feel brighter and more architectural. Because they sit above doors, windows, or wide openings, though, they can also be difficult to cover in a way that looks intentional.
Transom window shutters can help create a more finished look while supporting light control and privacy where needed. The best design depends on the transom’s height, size, shape, and whether you actually need the shutter to be functional.
Below are the main options to consider before choosing shutters for transom windows.
What Is a Transom Window?
A transom window is a window positioned above a door, another window, or a wide interior or exterior opening. It may be rectangular, arched, or part of a larger entryway with sidelights.
You may see transom windows:
Above front doors or back doors;
Over French doors;
Above large picture windows;
Across a wide bank of windows;
As part of an entryway with sidelights;
In arched, rectangular, or specialty shapes.
Some transom windows are fixed, while others open for ventilation. That difference matters because the shutter design should support how the window is used, not just how it looks.
When Transom Window Shutters Make Sense
Not every transom window needs shutters. If the window does not create glare, privacy issues, or a visual gap above the main opening, it may be fine uncovered.
Shutters become a stronger option when you want the transom to feel more connected to the door or windows below it.
You want a more finished architectural look
A bare transom above shuttered doors or windows can sometimes make the full opening feel incomplete. Adding transom shutters can visually connect the upper and lower sections, especially when the finish, frame style, and proportions are coordinated.
This is often the main reason to add shutters to a transom window: not because the window needs constant adjustment, but because the complete opening looks more tailored.
You need better control over light or glare
Transom windows can bring in beautiful natural light, but their height can also send glare deeper into a room. Adjustable louvers allow you to soften or redirect light without fully covering the glass.
This can be helpful in entryways, living rooms, stair landings, or spaces with screens, seating areas, or strong afternoon sun.
You need privacy from certain angles
A transom above an exterior door may allow views into a foyer, hallway, upper landing, or room beyond the door. Depending on the home’s layout and nearby sightlines, shutters can help reduce visibility while still keeping the architectural shape of the window.
Read also:
Choosing Shutter Colors & Finishes: White, Stained Wood & Painted Options
Natural Wood vs Painted Shutters: Choosing the Right Look
Static vs. Functional Transom Shutters
One of the most important questions is whether the shutter needs to operate at all. Since transom windows are often high and hard to reach, a fully functional panel is not always necessary.
Fixed-louver shutter panels
A fixed-louver shutter panel may be the right choice when the main goal is a consistent architectural look rather than daily adjustment. In this design, the louvers are permanently set in place within the shutter panel. They do not tilt open or closed like operable louvers.
Fixed louvers are often used for specialty shapes, decorative applications, or transom windows where regular adjustment is not needed. They can help the upper window look coordinated with the door or windows below while keeping the design simple.
Fixed-louver panels can make sense when:
The transom window is fixed;
You do not need regular access to the glass;
Adjustable light control is not a priority;
The goal is a cleaner, more complete design;
The transom is very high or difficult to reach.
The main tradeoff is that fixed louvers do not provide adjustable light control or privacy. The amount of light and screening you get depends on the angle at which the louvers are set. They also cannot be changed into operable louvers after installation, so this option is best when you are confident the window does not need regular adjustment.
If you want to change the light or privacy level throughout the day, an operable shutter or motorized tilt may be a better fit.
Functional transom shutters
A functional shutter may be a better fit when you want to adjust light, improve privacy, or access an operable transom window.
This may be worth considering when:
The window receives strong direct sun;
Privacy changes throughout the day;
The transom opens for ventilation;
You want the louvers to work independently from the shutters below;
The transom is reachable or can be controlled conveniently.
For many homes, the best solution is not simply “functional or not functional.” It is deciding how much control you realistically need.
Motorized Tilt for Hard-to-Reach Transom Windows
Because transom shutters are often installed above doors or large openings, adjusting them manually may not be practical. If you need the louvers to function and the window is high, motorized tilt can be a useful option.
Motorized tilt allows you to adjust the louver position without having to reach the shutter directly. This can be especially helpful when the transom sits above:
A tall front door;
A two-story entryway;
A large bank of windows;
A stair landing;
A wide door system or large opening.
This option is most useful when the transom affects daily comfort. For example, if the upper window causes glare at a certain time of day, motorized tilt can make the shutters easier to use consistently.
If the transom is mostly decorative or rarely needs adjustment, a static or manually adjusted design may be more practical.
Main Design Options for Transom Window Shutters
The right layout depends on how the transom relates to the door, window, or opening below it. A design consultation can help determine whether the upper shutter should stand alone or coordinate with the full opening.
Separate shutters above the door or window
In many cases, the transom is treated as its own opening. A separate shutter frame is designed for the upper window, while the door or lower window remains visually independent.
This works well when the transom has its own trim, frame, or clear separation from the opening below.
Coordinated shutters for doors and transoms
When both the door and transom have shutters, the sections should be planned together. Matching the finish, louver scale, and frame style helps the full opening feel cohesive.
The design should also account for door movement, hardware, hinges, casing, and any clearance needed around the frame.
Shutters for transoms with sidelights
Entryways with a transom above the door and narrow windows on the sides need careful proportion planning. The goal is to create rhythm across the whole entryway without making the design feel crowded.
The shutters do not need to be identical in every section, but they should feel related.
Read more:
Shutter Maintenance Guide: Cleaning, Repairs and Lifespan
Repair or Replace? The Signs Your Shutters Need Attention
What Affects the Fit of Transom Shutters?
Transom windows can look simple from the floor, but their height, trim, and depth can make the fit more complex. Accurate measuring is especially important.
Key fit considerations include:
Whether the shutter should be installed inside or outside the opening;
Available depth for the frame and louvers;
Clearance around door hardware and trim;
Whether the transom window opens;
The shape of the window;
The width of the opening;
How the upper shutter aligns with the lower door or window.
A shallow transom may not have enough depth for an inside mount. In that case, an outside mount may create a cleaner and more practical fit. For arched or specialty-shaped transoms, a custom design can follow the window’s shape instead of covering it with a standard rectangular frame.
How to Keep the Design Balanced
A transom shutter should support the architecture, not overpower it. Because the window is usually shorter than the opening below, the design needs to be simple, proportional, and aligned with nearby details.
To keep the look balanced:
Use the same or a closely coordinated finish;
Match the louver scale to the height of the transom;
Avoid too many narrow panels across a shallow window;
Align panel divisions with visible architectural lines where possible;
Keep operation practical for the window’s height and purpose.
For wide openings, the shutter layout should relate to the divisions below, such as door panels, window mullions, or lower shutter panel splits. This helps the full opening feel organized rather than pieced together.
A Tailored Finish for the Whole Opening
Transom windows add light, height, and architectural interest. The right shutters can make them feel more intentional while giving you the level of control that actually fits the space.
In some homes, that may mean a static shutter panel that completes the look. In others, it may mean a functional shutter with adjustable louvers or motorized tilt for easier use.
During an in-home shutter consultation, a specialist can assess the transom’s size, height, shape, depth, and relationship to the surrounding door or windows. From there, your shutters can be designed around the full opening, not just the glass.
Installation services are available, and your design consultant will help coordinate installation details as part of the overall project experience.