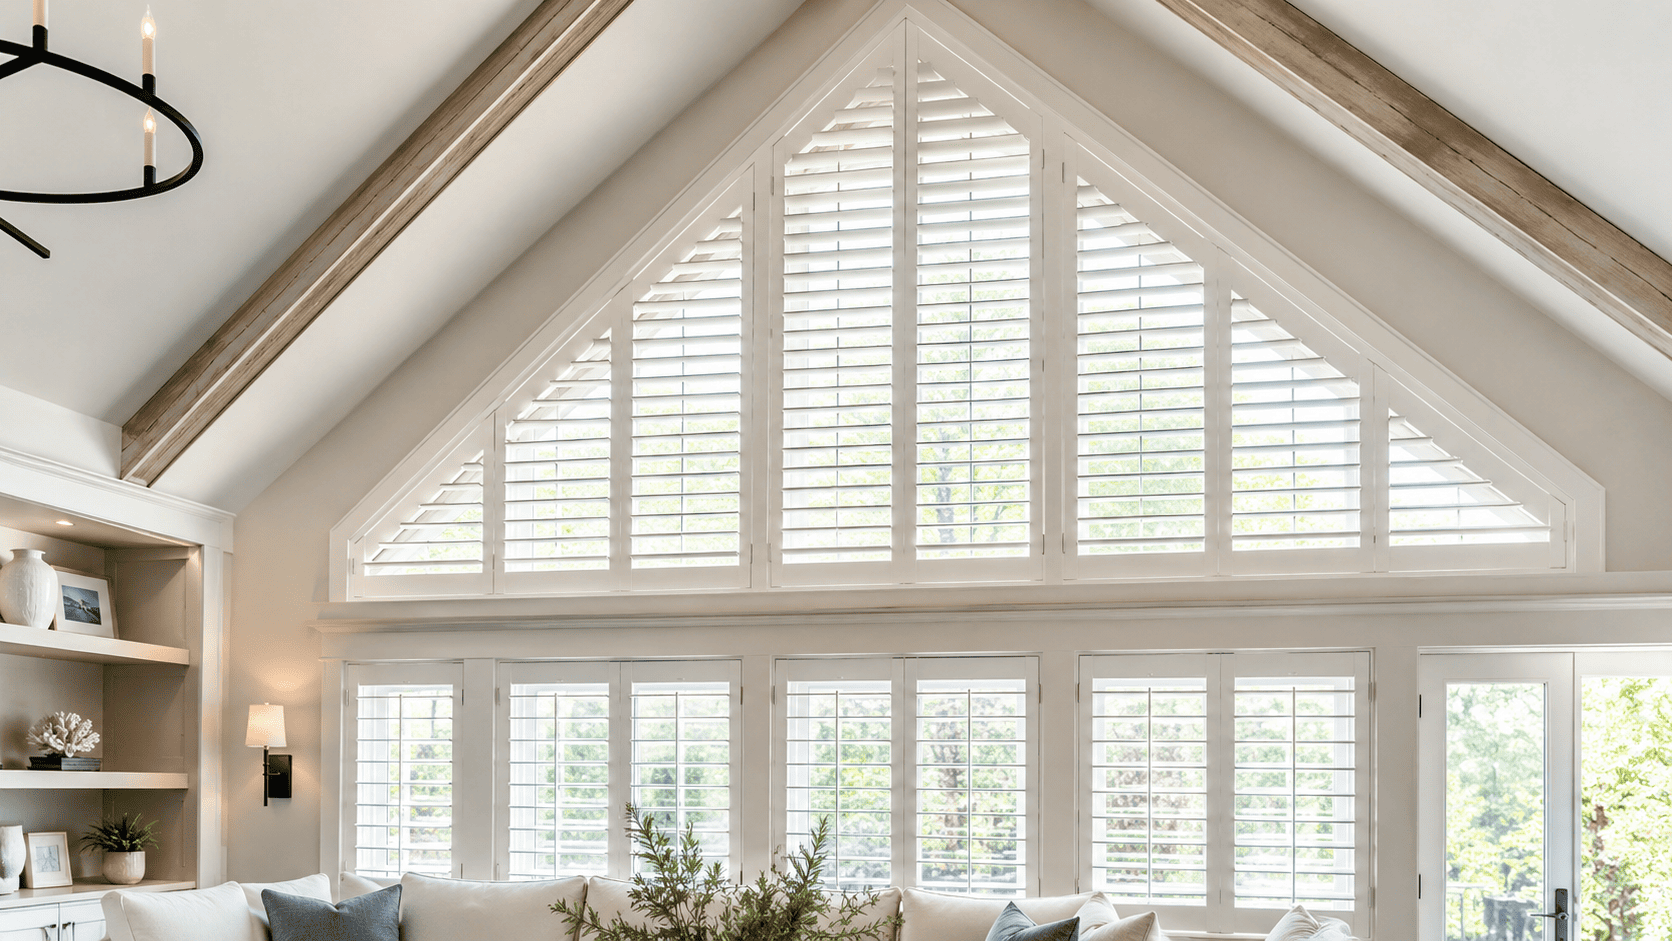
Gable Window Shutters: What to Consider for Feature Windows Up High
Author: Nigel Harris.
July 27, 2026.
Gable windows are designed to attract attention. Positioned high beneath a roof peak, they can bring natural light into a room, emphasize ceiling height, and turn an otherwise blank wall into a strong architectural feature.
Their location and shape can also make them difficult to cover. Standard rectangular configurations may not follow the angles of the opening, while an overly complicated design can distract from the window itself.
Custom gable window shutters can provide a more intentional solution. Designed around the measurements and geometry of the opening, they can help you manage light and privacy while keeping the roofline and peak clearly visible.
Before choosing shutters for gable windows, consider how you want the window to function, how often you expect to adjust it, and which design details will preserve its visual impact.
What Are Gable Window Shutters?
Gable windows sit within the triangular section of a wall beneath a sloping roof. Some are single triangular windows, while others combine rectangular, triangular, or angled sections to fill a larger portion of the gable.
Gable window shutters are made to follow those shapes rather than covering the opening with a standard rectangle. Depending on the window, the design may include:
A shutter shaped to a triangular peak;
Rectangular lower panels with angled upper sections;
Separate shutters for multiple panes within the gable;
A combination of adjustable and more stationary sections;
Panels aligned with the window’s existing mullions.
Because the measurements, roof angles, frame depth, and pane layout vary from one home to another, gable shutters need to be evaluated as a custom project.
When Do Shutters for Gable Windows Make Sense?
The presence of a gable window does not automatically mean it needs to be covered. Start by identifying the specific issue you want the shutters to solve.
Managing Light From a High Gable Window
A high feature window can introduce bright daylight from an angle that changes throughout the day. Depending on the direction the room faces, that light may create glare on screens, wash out part of the room, or make a seating area uncomfortable at certain times.
Adjustable louvers may help redirect incoming light without making the entire opening feel closed. This can be especially useful when the gable window sits above a living area, home office, television, or open-plan room.
Before selecting a configuration, observe the window at different times of day. A window that feels comfortable in the morning may become much brighter later in the afternoon.
Adding Privacy Without Hiding the Peak
Privacy may matter when the gable faces another home, an elevated street, or a neighboring property. Even when the window is high, surrounding terrain or nearby buildings can create direct sightlines into the room.
Custom shutters can provide light control and privacy while still tracing the shape of the opening. Unlike a rectangular covering that visually conceals the peak, a shaped design allows the architecture to remain recognizable.
Creating a More Finished Architectural Feature
A large uncovered gable window can sometimes feel disconnected from the windows below it, particularly when the lower openings already have shutters.
High gable shutters can create visual continuity by repeating the same finish, louver proportions, or frame details used elsewhere in the room. The goal is not necessarily to make every shutter identical. It is to create enough consistency for the full wall to feel planned as one composition.
Making a Hard-to-Cover Window Feel Intentional
Gable windows belong to the broader category of specialty-shaped windowsTheir angles often make standard solutions look added on rather than integrated into the architecture.
A made-to-measure shutter can follow the peak and connect visually with the window frame. This allows the unusual shape to remain the focal point instead of becoming a problem that the design attempts to disguise.
Read also:
Shutters for Every Window Type & Shape: Bay, Arched, Doors & More
How Much Do Window Shutters Cost? Key Pricing Drivers Explained
What Affects the Fit of Shutters for Gable Windows?
Accurate measurements are only one part of fitting a gable window. The shape of the opening, available mounting space, pane divisions, and intended operation all influence the final design.
The Roofline Angle and Window Geometry
Even when two gable windows look similar, their angles may differ. One side may also be slightly different from the other, especially in older homes or custom-built spaces.
The design needs to account for:
The exact angle of each sloping side;
The height and width of the peak;
Whether the opening is symmetrical;
Any separate triangular, rectangular, or trapezoid sections;
The position and thickness of mullions;
Changes in depth across the window frame.
If your gable arrangement includes multiple angled sections, principles commonly used for triangular window shutters and trapezoid window shutters become especially relevant. Each section needs to fit its own geometry while still reading as part of one complete design.
Frame Depth and Mounting Space
The space around and inside the opening affects whether an inside or outside mount is the better approach.
An inside mount may help preserve the visible outline of a sharply defined gable window, but it requires enough usable depth and a suitable surface for the frame. An outside mount may be considered when the recess is shallow, uneven, or interrupted by structural details.
The surrounding trim also matters. Thick molding, narrow borders, ceiling intersections, and nearby beams can affect where the shutter frame can sit and how prominent it will appear.
Panel Layout, Mullions, and Scale
A large gable window may need more than one panel or section. How those divisions are arranged can determine whether the finished result feels balanced or unnecessarily busy.
Where possible, panel lines should respond to the structure already present in the window. Aligning shutter divisions with mullions can create a cleaner appearance and avoid introducing competing lines.
The overall scale also needs attention. Too many small panels can make a dramatic opening feel fragmented. Panels that are too large may create practical or structural limitations. The right configuration balances appearance, support, and intended operation.
Access and Everyday Operation
A shutter installed high above the floor should not be planned as though it will be used in the same way as an eye-level window.
Consider how frequently you expect to:
Adjust the louvers;
Open the shutter panels;
Reach the window glass;
Access a handle or latch;
Change the amount of light entering the room.
If the window is difficult to reach, frequent manual adjustment may not be realistic. In that case, the design may need to prioritize a preferred louver position, straightforward maintenance, or a configuration that does not depend on daily operation.
Discussing access early prevents you from paying for functionality that you are unlikely to use.
Operable vs. Fixed Peak Window Shutters
Not every high feature window needs the same level of operation. Depending on the dimensions, angles, access, and available configuration, peak window shutters may emphasize adjustable light control, opening panels, or a more stationary architectural solution.
An operable configuration may make sense when:
You can safely and conveniently reach the window;
The amount or direction of light changes significantly;
You need access to the glass or window hardware;
Preserving a clear view is important;
The window itself opens for ventilation.
A more stationary configuration may be practical when:
The opening is far above everyday reach;
The window does not open;
You mainly want to reduce direct glare;
The primary goal is a finished architectural appearance;
You expect the shutter to remain in one preferred position.
Operability should be based on how you will actually use the room. A fully operable design is not automatically the better design if the controls or panels will rarely be reached.
How to Preserve the Visual Impact of High Gable Shutters
The strongest gable shutter designs support the architecture instead of competing with it. Every visible line, proportion, and finish should help the peak remain the main feature.
Follow the Original Shape
The shutter should allow the triangular or angled outline to remain immediately recognizable. Frames or panel arrangements that convert the window visually into a large rectangle may reduce the effect that made the opening special in the first place.
A custom-shaped frame can reinforce the roofline and make the shutter look integrated with the window.
Keep Panel Divisions Deliberate
Use only as many panel divisions as the size, structure, and operation of the window require. Every additional stile or frame line adds visual information.
A clean arrangement aligned with the window’s mullions will usually feel more balanced than a layout built around several unrelated sections.
Choose a Proportionate Louver Size
Louver size affects both visibility and visual scale. On a large window positioned high in the room, very small louvers may look busy or disappear from view. Wider louvers may create a cleaner appearance and help the shutter feel proportionate to the opening.
However, the best choice also depends on the narrowest sections of the peak. A design consultant can help evaluate which louver size works across both the broad lower area and the tighter angled sections.
Coordinate With the Windows Below
When shutters are already used on lower windows, repeating selected details can create a cohesive wall. These details may include:
A matching or complementary finish;
Similar louver proportions;
Consistent frame styling;
Panel lines that relate to nearby windows;
A shared level of visual simplicity.
Exact duplication is not always possible because the gable has different structural requirements. Coordination is more important than forcing every window into the same configuration.
Consider the View From Across the Room
A gable window is often seen from a distance. Details that look substantial during a close-up consultation may appear much lighter once installed high on the wall.
Evaluate the design as part of the entire room rather than as an isolated product. Ceiling height, wall color, beams, lower windows, and furniture placement all influence how prominent the shutters will feel.
Questions to Ask Before Choosing High Gable Shutters
Before making a final decision, use these questions to clarify your priorities:
What problem am I trying to solve: glare, privacy, appearance, or a combination?
At what time of day does the window create the most intense light?
Do I want to preserve a clear view through the opening?
Can the window and shutters be reached safely for regular operation?
Does the window open, or is it fixed?
Are there handles, mullions, beams, or trim that could affect the fit?
Should the shutter coordinate with other windows in the same room?
Would fewer panel divisions preserve the shape more effectively?
Is there enough frame depth for the preferred mounting approach?
How will the shutters look from the main entrance or seating area?
Photographs taken at different times of day can also help explain how light moves through the room during your consultation.
Read more:
Window Shutter Ideas by Home Style: Modern, Farmhouse & Coastal
Choosing Shutter Colors & Finishes: White, Stained Wood & Painted Options
Why Custom Measuring Matters for Gable Window Shutters
A small measurement difference can become highly visible when shutters need to follow two long sloping sides into a central peak. The design also needs to account for whether the opening is truly symmetrical and whether the surrounding surfaces provide consistent mounting space.
During an in-home consultation, your design consultant can evaluate:
The precise width, height, and angles of the opening;
Frame depth and mounting surfaces;
Existing window divisions;
Access requirements;
The direction of incoming light;
Your preferred view and privacy level;
How the gable relates to other shutters in the room.
This is also the time to discuss realistic operation and panel layout. Your design consultant will help coordinate installation details as part of the overall project experience.
Let the Gable Window Lead the Design
A gable window should remain an architectural feature after shutters are installed. The most successful design will not simply fill the opening. It will follow the angles, respond to the existing window structure, and provide the level of control that you will realistically use.
Custom interior shutters can make a high, unusual opening feel connected to the rest of the room while preserving the shape that gives it character.
Start by deciding what matters most: reducing glare, improving privacy, coordinating with lower windows, or creating a more finished focal point. From there, precise measuring and a carefully considered configuration can turn a challenging peak window into one of the strongest features in your home.