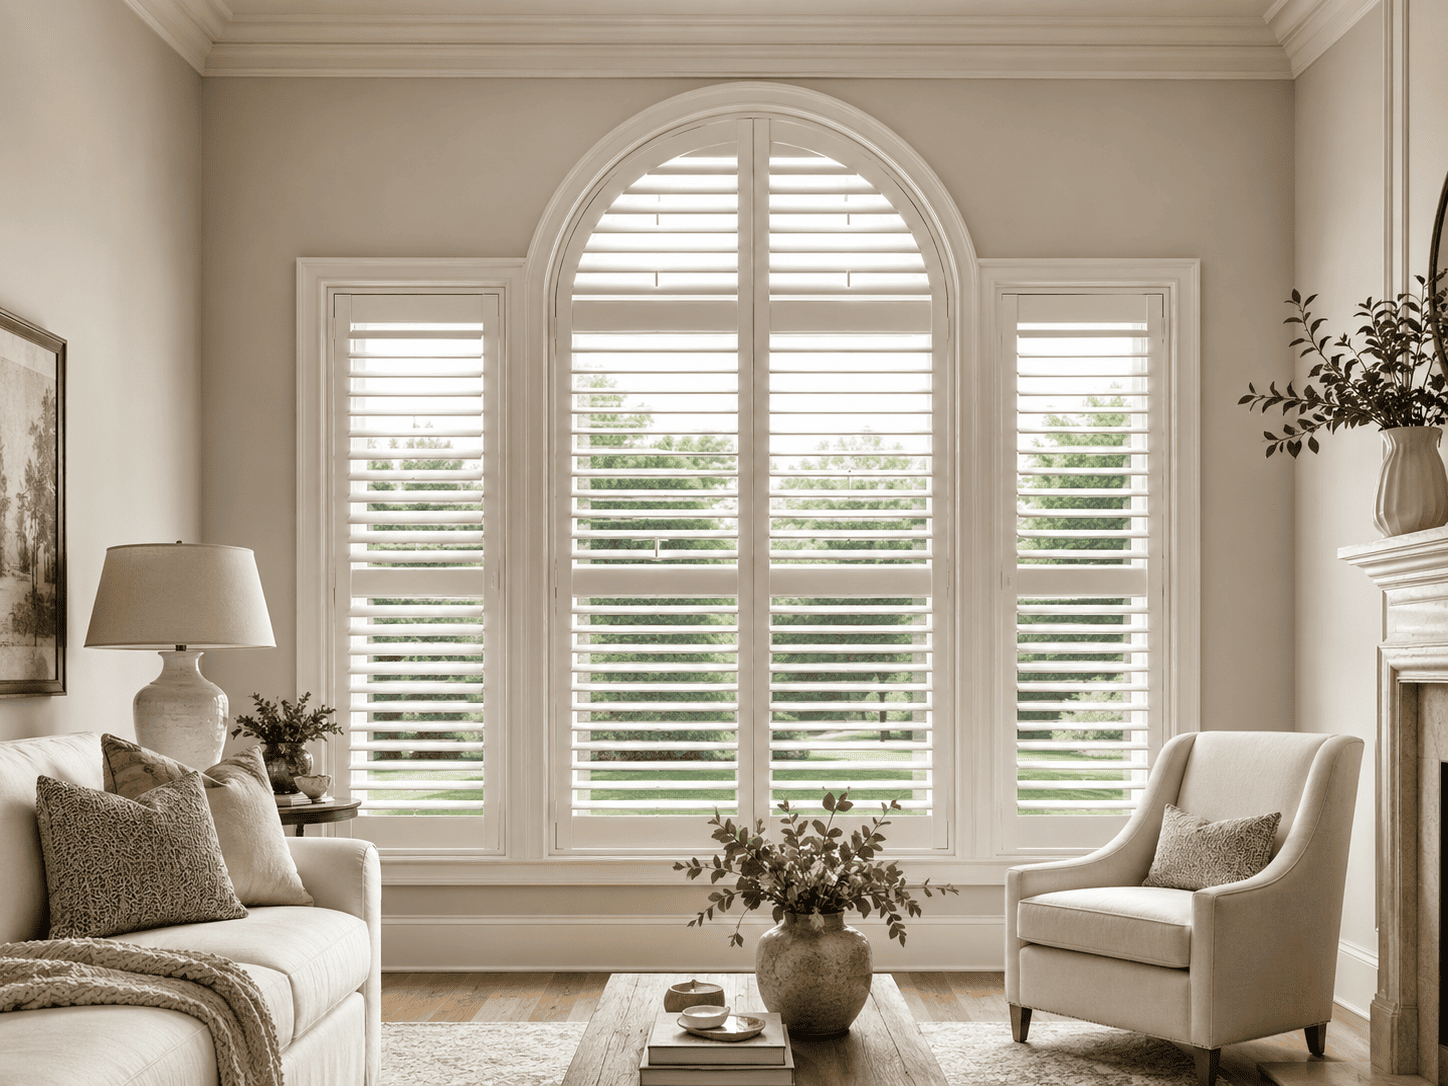
Palladian Window Shutters: Best Options for Arched Center Windows and Side Panels
Author: Nigel Harris
September 1, 2026.
A Palladian window is designed to be an architectural focal point. Its tall arched center window, flanked by two narrower rectangular sections, can bring scale, symmetry, and abundant daylight into a room. That same three-part construction, however, requires careful planning when you want greater privacy or more control over incoming light.
Palladian window shutters can be customized around each part of the opening while preserving the window’s distinctive shape. Rather than treating the center and side windows as unrelated areas, a successful design considers panel proportions, frame lines, louver sizes, mounting space, and everyday operation across the full composition.
Understanding these details can help you evaluate the best shutters for Palladian windows and prepare for a more productive design consultation.
Why Palladian Window Shutters Require a Unified Design
A Palladian window may contain multiple panes or individual window units, but visually, it reads as one large architectural feature. Your shutter layout should reinforce that relationship rather than make the opening feel fragmented.
Several design decisions determine whether the finished shutters look balanced.
The Arched Center Window Sets the Visual Direction
The center window is normally the tallest and most prominent part of the opening. Its arch draws the eye upward, so the shutter design should follow the curve cleanly instead of concealing or competing with it.
The shaped section may require its own precisely fitted shutter frame. The rectangular portion below it can then be coordinated with the surrounding side panels. Exact configuration options depend on the arch dimensions, the point where the curve begins, and how the window is constructed.
Well-planned arched Palladian shutters should make the curve look intentional while maintaining practical access to the louvers and window.
The Side Panels Influence the Overall Proportion
The rectangular side windows are narrower, but they play a significant role in the final appearance. If their shutter panels are divided too frequently or framed too heavily, the sides can look crowded compared with the open scale of the center.
Panel widths, vertical frame lines, and horizontal rails should be considered together. The goal is not necessarily to make every section identical. Instead, the design should create enough repetition that all three parts feel connected.
Separate Sections Can Still Look Like One Installation
You may need independently framed shutter sections because the windows are divided by structural trim or mullions. That does not mean the installation has to look disconnected.
Consistent finishes, related panel proportions, and aligned horizontal details can visually bring the sections together. This coordinated approach is especially important with specialty-shaped windows where even small differences in spacing can become noticeable.
Read also:
Shutters for Every Window Type & Shape: Bay, Arched, Doors & More
6 Unexpected Ways Interior Shutters Add Home Value
What Affects the Fit of Shutters for Palladian Windows?
The best shutter layout is determined by more than the visible width and height of the window. A Palladian opening combines curves, corners, narrow sections, and potentially different frame depths, all of which need to be measured individually.
Before a design is finalized, the following conditions should be evaluated.
The Exact Shape of the Arch
Not every arched window has the same curve. Some arches form a true half circle, while others are taller, flatter, or slightly asymmetrical. The dimensions of the rectangular center section also affect where the arch begins and how a custom shutter frame should follow it.
Accurate measuring is essential because a small variation near the top of the curve can affect the fit around the entire shaped section. The design may require detailed measurements or a physical template to represent the opening accurately.
Custom fitting also helps preserve the architectural outline rather than forcing a standard shape into a unique window.
Frame Depth and Available Mounting Space
The depth of the window recess affects whether an inside mount is practical. An inside-mounted frame can produce a clean, integrated appearance, but the recess must provide enough unobstructed space for the shutter frame, panels, and louvers.
A shallow recess, projecting trim, or uneven frame depth may point toward another mounting approach. An outside-mounted design can sometimes provide the necessary clearance, although it may cover more of the surrounding trim and change how the full opening appears.
Because the center and side sections may not have identical depths, each area should be checked rather than assuming that one mounting decision will work everywhere.
Window Handles and Opening Mechanisms
If any section of your Palladian window opens, the shutter design should account for handles, locks, cranks, or inward-moving window panels. These features can interfere with the shutter frame or prevent a shutter panel from operating as intended.
The design should also consider whether you regularly open the windows for ventilation. A configuration that looks balanced but makes the window difficult to reach may not suit your routine.
Nearby walls, furniture, window seats, and deep sills can also affect the direction in which shutter panels can swing.
Width, Height, and Panel Support
Palladian windows are often substantial in size. As with large window shutters, panel width and weight need to be balanced against ease of use and long-term stability.
One oversized panel is not always the cleanest or most practical choice. Multiple panels may distribute the opening more effectively, but too many narrow divisions can make the window look busy.
The final panel count should reflect the dimensions of each section, the available support, the desired sightlines, and how frequently you expect to open the panels.
Best Design Options for Arched Palladian Shutters
There is no single configuration that works for every Palladian window. The best option depends on how the center arch is divided, whether the windows open, and how much independent control you want across the three sections.
These are some of the main approaches your design consultant may evaluate.
A Separate Shutter for the Arched Section
When the arch is clearly divided from the rectangular center window below it, the shaped upper section can be treated independently.
This approach allows the shutter frame to follow the curve closely while the lower center and side windows use rectangular panels. It may also make sense when you want to adjust the upper louvers without changing the lower sections.
A separate arch can create a clear horizontal line across the window, so that line should relate to the rails or frame details on the neighboring shutters wherever possible.
Coordinated Shutters Across the Lower Sections
The rectangular center window and two side panels can be planned as a coordinated lower arrangement. This may involve separate frames for each window, but the visible rails and louver lines can be aligned to create continuity.
This approach works particularly well when all three lower sections begin and end at similar heights. It allows the central arch to remain the main feature while giving the lower area a calm, structured appearance.
The width difference between the center and side windows may require different panel counts. Visual alignment is usually more important than forcing every section into the same number of panels.
Independently Operated Sections
Independent operation can give you more control over light and privacy throughout the day. For example, you might close the lower side panels for privacy while leaving the center or arched section more open for daylight.
Separate controls can be useful when:
The side windows face neighboring properties or a walkway.
Direct sunlight reaches one part of the opening before the others.
The arched section is mainly used to bring light deeper into the room.
One or more window sections need regular access for ventilation.
The key is to provide useful flexibility without introducing unnecessary visual divisions.
A Shape-Following Shutter Design
Custom shutters for arched windows can preserve the original outline of the center window. The frame follows the curve, allowing the architectural shape to remain visible from inside the room.
The exact louver arrangement within the arch may vary according to the height and curvature of the window. Your consultant can explain how the louvers will sit within the shaped frame and which sections will be adjustable.
This is an important detail to review before ordering, particularly when the arch is high or difficult to reach.
How to Keep Palladian Window Shutters Visually Cohesive
A cohesive Palladian shutter design does not depend on making every panel the same size. It comes from repeating key visual elements and controlling where lines meet across the opening.
The following details can help the full installation feel deliberate.
Align Important Horizontal Lines
Horizontal rails are among the most noticeable elements in a multi-panel shutter installation. When practical, rails across the rectangular center and side shutters should line up or relate clearly to one another.
Misaligned rails can make the three sections feel like separate projects. Intentional alignment creates a stronger visual rhythm and helps the eye move smoothly across the window.
The lower edge of a separate arched shutter may also become an important reference line for the sections below it.
Use a Consistent Frame Style and Finish
A consistent frame profile helps connect differently shaped sections. Even when the arch requires a specialized frame, its visible width and detailing should coordinate with the rectangular shutters.
The same principle applies to color or stain. Keeping one finish across the full opening allows the shape and proportions of the Palladian window to remain the focus.
The finish should also work with the existing window trim, flooring, cabinetry, and other permanent elements in the room.
Choose Louvers That Suit the Window’s Scale
Larger Palladian windows can often accommodate more substantial louvers without looking visually heavy. Wider louvers may also create fewer horizontal lines, helping the large opening feel calmer and preserving more of the outside view when they are open.
Smaller louvers create a more detailed appearance and may suit traditional architectural features, but they can introduce additional visual activity across a wide three-part window.
The ideal size should be assessed across the complete opening, not selected for one side panel in isolation.
Avoid Excessive Panel Divisions
Additional panels can improve operation, but every panel introduces another vertical line. Too many narrow panels may compete with the window’s original architecture.
A well-balanced plan uses enough panels to support practical operation without breaking the opening into more sections than necessary. This is one reason professional measurement and configuration planning matter so much for Palladian window shutters.
Read more:
Shutters by Room: Kitchen, Bathroom, Bedroom and More
Shutter Maintenance Guide: Cleaning, Repairs and LifespanPlanning Light Control and Privacy Across Three Sections
Light does not always enter every part of a Palladian window evenly. The arched center may receive bright overhead light, while the lower side windows create privacy concerns closer to eye level.
Independent shutter sections allow you to respond to those differences.
Use the Side Panels for Targeted Privacy
The side windows may face neighboring homes, sidewalks, or other areas where privacy is more important. Closing or angling the side louvers can reduce direct views while allowing the arched center to remain more open.
This approach can protect privacy without making the entire architectural opening feel closed off.
Preserve Daylight Through the Upper Arch
The high arched section can help distribute natural light deeper into the room. Keeping its louvers open or partially angled may maintain brightness while the lower shutters provide more coverage.
The height of the window will affect how easily you can reach and adjust this section. Your design consultation should address whether the controls will be practical for everyday use.
Consider the Window’s Direction
A Palladian window facing east may receive strong morning light, while a west-facing window may create glare later in the day. South-facing openings can bring sustained brightness, and north-facing windows often provide softer, more consistent light.
Consider when the room is used and which sections receive the strongest direct light. This can help determine whether you need separate controls across the center, arch, and side windows.
What to Expect During the Custom Design Process
Because Palladian windows combine several shapes and dimensions, an in-home assessment can help identify details that may not be obvious from a photograph or basic measurement.
The process should consider both the architecture and the way you use the room.
Each Part of the Window Is Measured
Your design consultant will evaluate the center rectangle, arch, side windows, trim, sill, recess depth, and any differences between the sections.
Measurements may also cover nearby obstructions and the space required for panels to open. This helps determine whether an inside or outside mounting approach is more appropriate.
Configuration and Finish Options Are Reviewed Together
Samples can help you compare frame profiles, louver sizes, and finishes against the actual light and materials in your room.
You can also review where panels will divide, which sections will operate independently, and how the important horizontal and vertical lines will align.
Seeing these elements as one design decision is particularly important with custom interior shutters for a large architectural window.
Installation Details Are Coordinated With the Order
Once the design and measurements have been approved, your design consultant will help you schedule installation during your consultation when placing your order.
Coordinating these details as part of the overall project helps create a clearer path from the initial measurements to the completed Palladian shutter installation.
Bring the Full Palladian Window Together
The best Palladian window shutters preserve what makes the opening distinctive: the strong central arch, balanced side panels, and generous sense of scale. Achieving that result requires more than fitting a shutter into each available section.
Panel proportions, rail alignment, frame depth, window operation, light direction, and mounting space should all be considered as part of one visual composition. When those details are coordinated, shutters can provide practical privacy and light control while allowing the architecture to remain the focal point.
An in-home design consultation gives you the opportunity to compare configurations, review finishes in your room, and understand how each section of your Palladian window can be measured and designed as part of a cohesive whole.