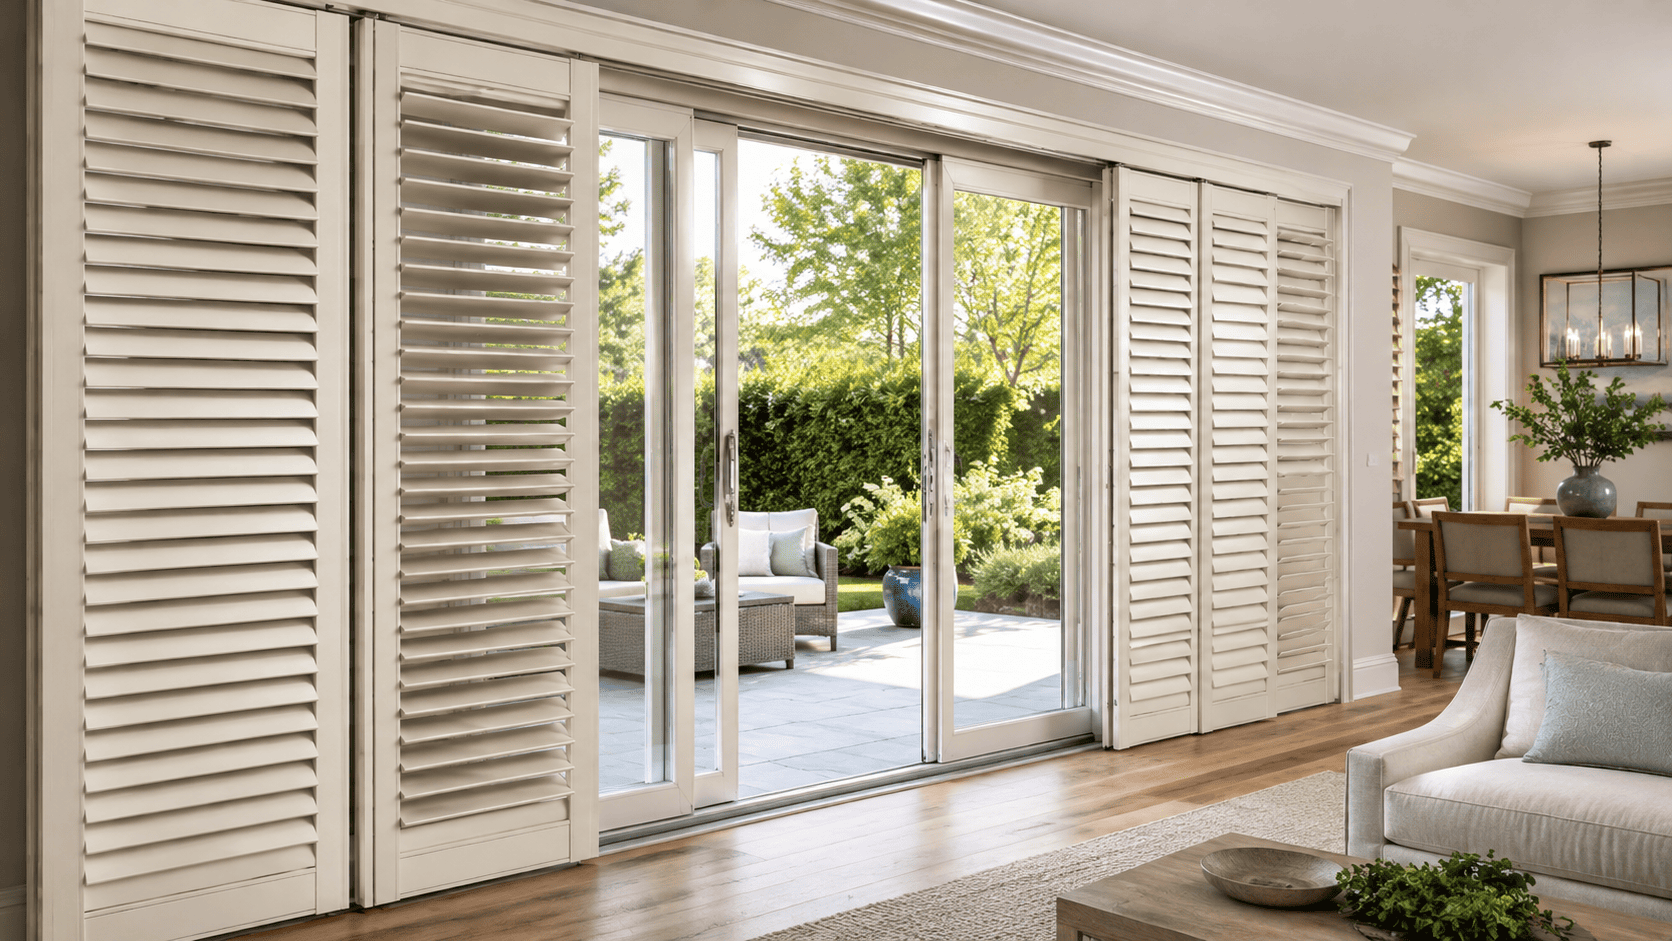
Shutters for Sliding Patio Doors: Bypass vs. Bi-Fold Options
Author: Nigel Harris
August 24, 2026.
Sliding patio doors bring in generous daylight and connect indoor and outdoor spaces, but they create a different shutter design challenge from standard windows. The opening is wider, the panels are taller, and the glass also functions as a doorway.
For that reason, shutters for sliding patio doors need to be planned around movement as much as appearance. Two configurations are especially relevant: bypass shutters, which slide past one another on parallel tracks, and bi-fold shutters, which fold together and stack toward the side of the opening.
Both can provide privacy, light control, and a tailored finish. The better fit depends on how you use the door, how much glass you want exposed, and how much space is available around the opening.
Why Patio Door Shutters Need a Different Layout
A standard window can often use one or more hinged shutter panels. A patio door requires a layout that preserves a practical walk-through opening while covering a much larger area of glass.
The design needs to account for:
Which door panel is active;
How frequently you use the opening;
Where the shutters will sit when open;
Furniture and traffic paths nearby;
Door handles, locks, trim, screens, and thresholds;
The amount of glass you want visible when the shutters are moved aside.
The operating system therefore becomes a key decision.
What Are Bypass Shutters for Sliding Patio Doors?
Bypass shutters move horizontally on parallel tracks, allowing one panel to slide behind or in front of another. They stay close to the patio door rather than folding outward into the room.
This configuration often works well when the doorway is used frequently or when furniture sits relatively close to the glass.
How Bypass Shutters Operate
When you need access, the panels slide along the track and overlap in a planned stacking area. On a patio door with one active and one fixed glass panel, the shutters may be arranged so the active side can be uncovered while panels gather in front of the fixed section.
The exact layout depends on the width of the opening and the number of shutter panels, but the main advantage is compact movement.
Where a Bypass Layout Works Best
Bypass shutters can be a strong option when you want to minimize the space needed in front of the door. Since the panels remain parallel to the glass, they are less likely to interfere with a nearby dining table, sofa, console, or walking route.
They also pair naturally with the horizontal movement of a sliding glass door.
The main trade-off is that stacked panels continue to occupy part of the opening. Even when the shutters are moved aside, some glass may remain covered.
Read also:
Shutter Styles: Bi-Fold, Tri-Fold & Single
Shutters for Every Window Type & Shape: Bay, Arched, Doors & More
What Are Bi-Fold Shutters for Patio Doors?
Bi-fold shutters use connected hinged panels that fold together as they open. Instead of overlapping across the glass, the panels collect toward one or both sides of the patio door.
This layout can expose more of the central glass area, which may be useful when an open view is a priority.
How Bi-Fold Shutters Operate
As the shutters open, groups of panels fold against one another and move toward a designated stacking zone. Depending on the door and room layout, the stack may sit entirely on one side or be divided between both sides.
Because the panels move out of the main viewing area, a bi-fold configuration can create a wider visual opening than bypass shutters.
Where a Bi-Fold Layout Works Best
Bi-fold shutters can be appealing when you regularly open the patio door fully, use the outdoor area for entertaining, or want the interior and patio to feel more connected.
The trade-off is the side stack. Folded panels need adequate clearance and may project into the room. Nearby furniture, walls, baseboards, vents, and switches all need to be considered.
Bypass vs. Bi-Fold Shutters for Sliding Patio Doors
The decision is less about which system is better overall and more about which set of trade-offs suits your room.
If your priority is simple movement in a tighter room, bypass may make more sense. If you value a broader open view and have room for the folded panels, bi-fold may be the better fit.
How the Shutter Layout Should Follow the Door
The shutter system should be designed around the section of the patio door you actually use.
Many sliding doors have one movable panel and one fixed panel. Others open from the center or use multiple sliding sections. The shutter layout should reflect that operation so reaching the active door does not require moving more panels than necessary.
Start With the Active Door Panel
The first goal is to create convenient access to the door handle and walk-through opening.
With bypass shutters, panels may slide toward the fixed glass. With bi-fold shutters, the folding direction can be planned so the stack moves away from the main traffic path.
This matters most on frequently used patio doors.
Decide How Much Opening You Need
Everyday access may only require enough clearance for one person to pass through comfortably. At other times, you may want a wider opening for entertaining, moving furniture, or carrying large items outside.
Thinking about both situations can help determine whether compact panel stacking or maximum exposed glass should take priority.
Light and Privacy With Shutters for Sliding Glass Patio Doors
A patio door may occupy much of one wall, so changes in louver position can have a noticeable effect on the room.
You do not need to slide or fold the shutters open every time you want more daylight. When the panels remain across the glass, adjustable louvers provide another layer of control.
Adjust Louvers Without Moving the Panels
Tilting the louvers can soften direct sunlight, reduce glare, and limit direct views into the room while still allowing some natural light.
This can be particularly useful near televisions, computer screens, dining areas, or seating positioned close to the patio door.
Consider Separate Louver Sections
On tall shutter panels, separate upper and lower louver sections can add flexibility. You may keep the lower portion more closed for privacy while opening the upper louvers for daylight.
A divider rail creates these independent sections and adds a visible horizontal line across the installation, so its position should be coordinated across all panels.
What the Open Position Looks Like
The shutters should be evaluated in both their closed and open positions.
With bypass shutters, the panels remain within the general width of the opening and overlap one another. This keeps movement compact, but part of the glass may remain visually covered.
With bi-fold shutters, the center of the patio door may feel more open because the panels collect at the sides. However, the folded stack becomes more noticeable within the room.
This is one of the clearest distinctions between the two systems. If you care most about minimizing projection into the room, bypass may have the advantage. If you care most about clearing the main glass area, bi-fold may be more appealing.
Creating a Tailored Look Across a Large Patio Door
Because patio door shutters cover such a broad area, proportion and alignment matter more than they might on a smaller window.
The goal is to create a system that looks intentional rather than simply large.
Keep Panel Proportions Balanced
Panels that are too wide can feel visually heavy, while too many narrow panels can make the installation look busy.
Panel widths should relate to the size of the door, the operating configuration, and nearby windows. Aligning divisions with the patio door structure can also help the shutters feel integrated with the opening.
Coordinate Rails and Sightlines
Horizontal rails are particularly noticeable across tall, full-height panels. Their placement can relate to door hardware, nearby window lines, furniture, or other architectural details.
Consistent rail positions help a multi-panel installation read as one coordinated design.
Choose the Right Mounting Approach
The available depth around the patio door affects where the track and shutter panels can sit.
An inside mount can create a contained appearance when there is enough recess depth and clearance. An outside mount may be more practical when the opening is shallow or when handles, trim, or panel movement require additional space.
The mounting choice also influences how far the shutters project from the glass.
Read more:
Window Shutters for French Doors: Fit, Clearance & Everyday Use
Entry Door Sidelights: Smart Shutter Options for Narrow WindowsWhat to Check Before Choosing Bypass or Bi-Fold Patio Door Shutters
A useful comparison should go beyond the dimensions of the door. The surrounding room and your daily routine are just as important.
Consider these factors before deciding:
Furniture placement: Bypass shutters usually require less room in front of the opening, while bi-fold shutters need space for the side stack.
Door hardware: Handles, locks, screens, sensors, and trim can affect panel and track clearance.
Floor and threshold conditions: Because the shutters extend close to the floor, level changes and transitions may influence the installation.
Preferred view: Bi-fold shutters may expose more glass when fully open, while bypass panels remain layered within the opening.
Traffic pattern: The panels should move away from the route you naturally use to enter and exit.
Frequency of use: A heavily used patio door may benefit from the configuration that gives you the quickest access to the active panel.
These details often determine which option feels easier to live with.
What to Expect From a Custom Patio Door Design
Sliding patio doors vary in width, height, recess depth, hardware, and operating direction. A configuration that works well for one opening may not suit another that appears similar at first glance.
During an in-home consultation, the opening can be measured along with the trim, threshold, floor conditions, handles, and available stacking space. You can also discuss how you use the door and compare how bypass and bi-fold shutters would operate in your room.
Once the operating system is selected, other choices such as louver size, panel proportions, rail placement, finish, and mounting style can be coordinated around it.
Installation services are available, and your design consultant will help coordinate installation details as part of the overall project experience.
Choose the Layout That Fits the Way You Use the Door
Bypass and bi-fold shutters can both provide a tailored solution for sliding patio doors, but they manage the opening differently.
Bypass shutters keep movement compact and stay close to the glass, making them practical where space is limited or access is frequent. Bi-fold shutters gather toward the sides and can expose more of the patio door when fully open, provided there is sufficient room for the folded panels.
The right choice depends on your active door panel, furniture placement, preferred view, traffic pattern, and available stacking space.
A custom design brings those factors together so the shutters support the doorway rather than simply covering it. An in-home consultation can help you compare both layouts and choose the option that fits your patio door, room, and routine.