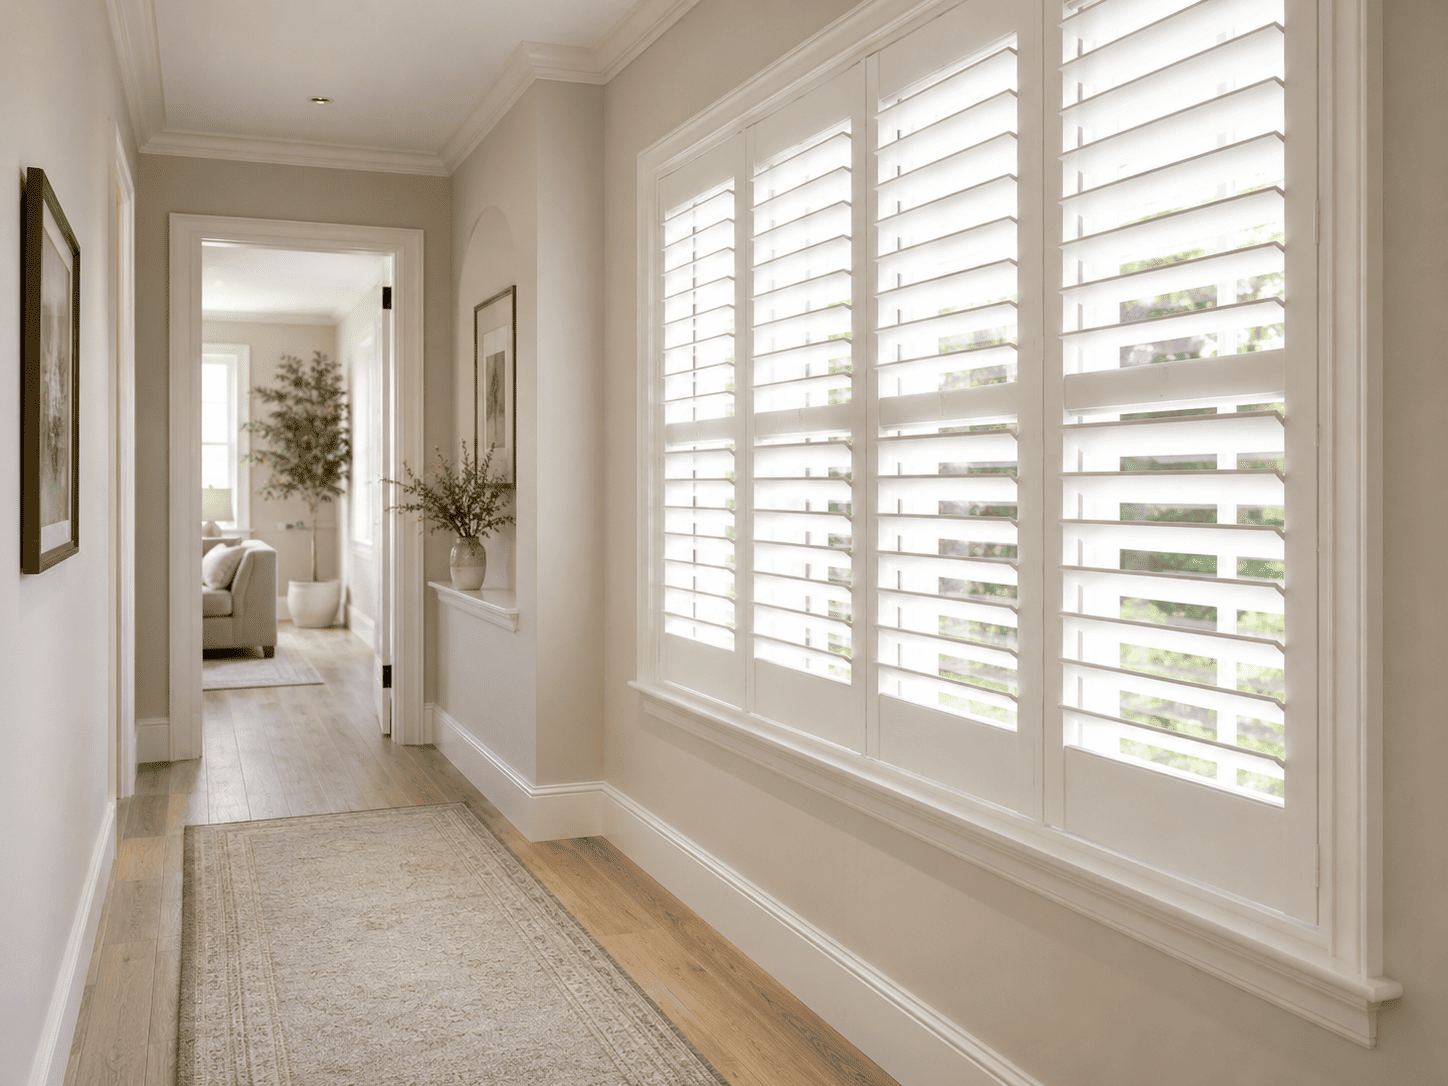
Hallway Window Shutters: How to Keep Connecting Spaces Bright but Private
Author: Nigel Harris.
July 27, 2026.
Hallways do more than connect one room to another. They help shape the flow of your home, influence first impressions, and often carry natural light into spaces that would otherwise feel enclosed.
A hallway window can make this transition space feel brighter and more welcoming. However, it may also face a sidewalk, neighboring property, entrance, stair landing, or another area where you would prefer more privacy.
Hallway shutters give you a practical way to manage both needs. By adjusting the louvers, you can reduce direct views without automatically blocking all the daylight. When properly configured, shutters can also give a hallway a more intentional, finished appearance.
The best shutters for hallway windows will depend on the window’s position, the available walking space, the direction of outside views, and how much control you want throughout the day.
Why Hallway Windows Need a Thoughtful Shutter Design
Hallways often have different design requirements from larger rooms. Space may be limited, several doors may open into the same area, and the window may be visible from multiple parts of your home.
A hallway window might be:
Narrow and positioned beside an entrance;
Located on a stair landing;
Set high on a wall;
Positioned at the end of a long corridor;
Visible from a living room, dining room, or entryway;
Facing a sidewalk, driveway, or neighboring home.
Because hallways are connecting spaces, the shutter design should not only work with the window. It should also support comfortable movement and create visual continuity between the surrounding rooms.
A configuration that looks appropriate from the hallway but interferes with a door, railing, console table, or walking path will be less practical in everyday use. Fit, panel movement, and sightlines should therefore be considered together.
Read also:
Shutters for Casement Windows: What to Check Before You Choose
Full Height Shutters Cost: What Affects the Final Price?
How Hallway Shutters Balance Privacy and Light Control
The main benefit of hallway shutters is their adjustability. Instead of treating the window as either completely open or completely covered, you can change the position of the louvers as daylight and privacy needs change.
Redirect Daylight Into the Hallway
Louvers can be angled to admit natural light while reducing direct glare and visibility through the window. This can be especially useful in a long or narrow hallway where daylight helps prevent the space from feeling closed in.
The most effective angle will depend on the position of the sun and the height of the window. In some hallways, directing light upward can create a softer, more evenly illuminated space. In others, a slightly different angle may help move light farther along the corridor.
The goal is not simply to let in the greatest possible amount of light. It is to admit useful daylight without creating uncomfortable glare or exposing the interior unnecessarily.
Reduce Direct Views From Outside
Privacy depends on more than the size of the window. The direction and height of the sightline are equally important.
A hallway window facing a sidewalk may need coverage primarily across its lower section. A window on a stair landing may require more complete coverage because the elevated position creates different viewing angles. Windows near an entrance may need privacy from visitors approaching the front door.
By adjusting the louvers, you can interrupt direct views while continuing to benefit from natural light. Full window coverage may also be useful during the evening, when interior lighting can make the hallway more visible from outside.
Adjust the Window Throughout the Day
Hallway lighting conditions can change quickly. A corridor that feels dim in the morning may receive strong direct sunlight later in the day.
Adjustable shutters allow you to respond without changing the entire look of the window. You can open the louvers when additional brightness is needed, partially close them when glare increases, and close them further when privacy becomes the priority.
This flexibility is one reason shutters can work well in frequently used transition spaces.
Which Hallway Shutter Configuration Works Best?
There is no single configuration that suits every hallway. Window height, width, placement, and outside exposure all affect which option will feel most practical.
Full-Height Window Shutters
Full-height window shutters cover the entire window opening and provide the broadest range of privacy and light control
They may be a strong choice when the hallway window:
Faces a sidewalk or neighboring property;
Is clearly visible from outside;
Is located on a stair landing;
Needs privacy during both the day and evening;
Has proportions that suit a clean, continuous panel design.
Full-height coverage does not mean the hallway must remain dark. The louvers can still be angled or opened to admit light while the shutter panels remain closed across the window.
Cafe Style Shutters
Cafe style shutters cover the lower portion of the window while leaving the upper section uncovered. This configuration can work particularly well when privacy is needed at eye level but the upper part of the window does not create a direct sightline into the home.
This setup may help a hallway retain more open daylight while reducing views from pedestrians or nearby properties.
However, cafe style shutters will not provide full coverage. Before choosing them, consider the window’s height, exterior viewpoint, and evening privacy requirements. They are most effective when the privacy concern is concentrated across the lower part of the opening.
Full-Height Shutters With a Divider Rail
A divider rail separates the upper and lower groups of louvers within a full-height panel. This allows the two sections to be adjusted separately.
For example, you may be able to keep the lower louvers more closed for privacy while opening the upper louvers to bring daylight into the hallway.
This can be useful when you want full window coverage but need more precise control over different sightlines. The position of the divider rail should relate to the window’s proportions and the area where privacy is most important.
Single-Panel Shutters for Narrow Windows
Narrow hallway windows may look cleaner with single-panel shutters rather than multiple small panels.
One panel can reduce visual interruption and create a simpler appearance, especially at the end of a corridor or beside an entryway. It may also allow a larger uninterrupted field of louvers.
However, the panel must have enough space to open without entering the main walking path or hitting nearby trim, doors, furniture, or wall features. Panel width and hinge direction should be evaluated before the configuration is finalized.
Design Choices That Help Hallway Shutters Feel Lighter
Hallway shutters should feel connected to the architecture rather than visually heavy. Proportion, finish, and panel layout can all influence how open the finished space feels.
Keep the Panel Layout Proportional
Too many narrow panels can make a small hallway window look busy. Too few panels may create an oversized panel that is difficult to open in a restricted space.
The ideal layout balances appearance with practical movement. A custom design can account for the width of the opening, surrounding trim, available wall space, and the direction in which each panel will open.
For especially narrow windows, a simple single-panel arrangement may create the cleanest result.
Coordinate the Finish With Connecting Rooms
Because hallways link different areas, their shutters are often visible alongside finishes from several rooms.
A finish that coordinates with the hallway trim, doors, or nearby shutters can help the home feel more cohesive. White or light neutral finishes may visually reinforce brightness in a narrow hallway, while a stained finish can introduce warmth and connect with natural wood details elsewhere in the home.
The finish does not have to match every surrounding surface exactly. It should, however, feel intentional when viewed from adjacent spaces.
Consider the View From Both Directions
A shutter may be seen from the entrance, the top of a staircase, a living area, and the opposite end of the corridor.
Consider how the frame, panels, and divider rail align with the window from each of these positions. A balanced design should look appropriate whether the panels are closed, the louvers are adjusted, or the shutters are fully opened.
This is particularly important when the hallway forms part of the home’s main circulation route.
What to Check Before Choosing Shutters for Hallway Windows
Hallways often have tighter clearances than bedrooms or living areas. Before selecting a shutter configuration, review the space around the entire window.
Important points include:
Walking clearance: Confirm that an open panel will not narrow the passage or create an obstacle in the main circulation path.
Nearby doors: Check whether room doors, closet doors, or the front door could collide with the shutter panels.
Window handles: Make sure handles and locking hardware have enough space to operate normally.
Window depth: The depth of the opening can affect whether an inside or outside mountis more suitable.
Trim and baseboards: Uneven or projecting trim may influence the frame design.
Furniture and accessories: Console tables, hooks, artwork, radiators, and lighting fixtures may limit panel movement.
Stair positioning: Shutters near stairs should remain easy to reach and operate without interfering with the railing or landing.
Exterior sightlines: Look at the window from the sidewalk, driveway, neighboring property, or entrance to understand where privacy is actually required.
Cleaning access: The shutters and the window behind them should remain reasonably accessible for routine care.
These checks help prevent a visually attractive design from becoming inconvenient in everyday use.
Read more:
Cafe Shutters: When Half-Window Coverage Makes Sense
Stained Shutters vs Painted Shutters: Which Finish Is Right for Your Home?
Why Custom Measuring Matters in Connecting Spaces
Even a straightforward rectangular hallway window can involve several fitting considerations. The opening may be slightly uneven, the trim may project into the available space, or the best hinge direction may depend on a nearby doorway.
During an in-home shutter consultation, a design consultant can measure the window, examine its depth and surrounding trim, and evaluate how the panels will move within the hallway.
The consultation is also an opportunity to discuss:
Where privacy is needed most;
How much natural light you want to preserve;
Whether full-height or partial coverage is more appropriate;
The best panel number and opening direction;
Whether a divider rail would improve control;
How the finish will coordinate with nearby rooms;
Any obstacles around the window.
Made-to-measure shutters can then be designed around the actual opening rather than relying only on standard dimensions. This is particularly valuable in narrow connecting spaces, where even a small difference in panel depth or opening direction can affect everyday practicality.
Installation services are available, and your design consultant will help you schedule installation during your consultation when placing your order.
Frequently Asked Questions About Hallway Shutters
The right answers depend on the window and its surroundings, but several questions commonly arise when planning shutters for a hallway.
Are Shutters Suitable for a Narrow Hallway Window?
Yes. Custom shutters can be designed for narrow openings, including windows positioned at the end of a corridor or beside an entrance.
A single-panel arrangement may help keep the design simple, but panel width, hinge position, and opening clearance should be checked carefully.
Will Hallway Shutters Make the Space Too Dark?
They do not have to. Adjustable louvers allow you to bring daylight into the hallway without leaving the window completely exposed.
The finish, louver angle, panel configuration, and amount of exterior light will all influence the final result.
Which Style Provides the Most Privacy?
Full-height shutters generally offer the most complete coverage. Adding a divider rail can provide more control between the upper and lower parts of the window.
Cafe style shutters can be effective when privacy is needed only across the lower sightline, but they leave the upper portion of the window uncovered.
Can Shutter Panels Interfere With the Walkway?
They can if panel movement is not considered during the design process. A consultant should check the width of the passage, nearby doors, furniture, and the direction in which the shutters will open.
In some hallways, the panels may rarely need to open fully because the louvers provide enough daily light and privacy adjustment. However, full panel access should still be planned properly.
Create a Brighter, More Private Hallway
A hallway does not have to feel like an overlooked space between more important rooms. The right shutters can help it feel brighter, more comfortable, and visually connected to the rest of your home.
The most successful hallway shutters respond to the actual position of the window. They account for outside sightlines, changing daylight, available walking space, nearby doors, and the finishes used throughout adjoining rooms.
By choosing the right coverage, panel layout, and louver configuration, you can preserve natural light while gaining the privacy you need.Schedule an in-home consultationto explore a made-to-measure solution for your hallway window.