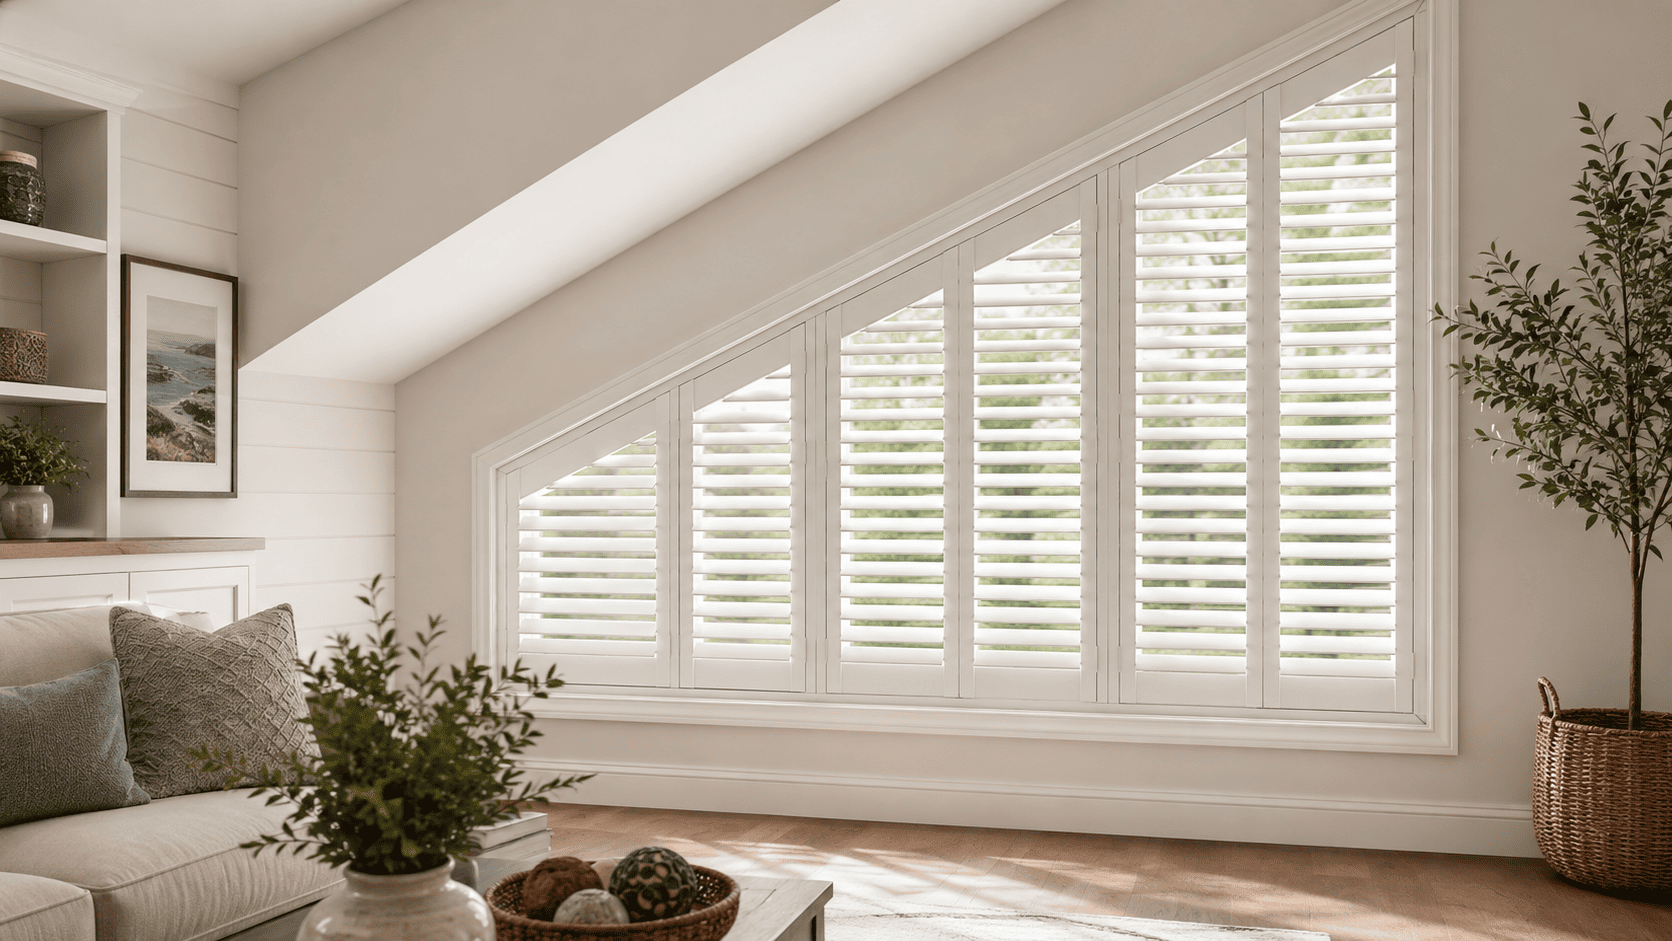
Shutters for Trapezoid Windows: Best Options for Angled Openings
Author: Nigel Harris
September 1, 2026.
Trapezoid windows bring strong architectural character to a room, but their angled edges can make them difficult to cover well. Standard rectangular solutions may hide the shape, leave inconsistent gaps, or look disconnected from the window itself.
Custom shutters for trapezoid windows are designed around the opening’s exact dimensions and angles. When the layout is planned carefully, they can preserve the geometry of the glass while giving you practical control over daylight, privacy, and the overall appearance of the room.
The key is understanding that an angled window cannot be treated like a standard rectangle. Panel size, louver movement, frame style, mounting depth, and surrounding clearance all affect whether the finished shutter will look balanced and operate as intended.
Are Shutters a Good Fit for Trapezoid Windows?
Trapezoid window shutters can be a practical choice when you want the covering to follow the architectural shape rather than conceal it. Because each unit is made to fit the individual opening, the frame and panel can reflect the sloped top, uneven side heights, or other defining angles.
A custom fit can help you:
Maintain the visible outline of the window
Adjust natural light without covering the entire opening
Add privacy to glass that faces a neighboring property or street
Create a more finished look than a rectangular covering placed over the shape
Coordinate an angled window with nearby standard windows
However, not every trapezoid opening supports the same shutter configuration. Very narrow points, limited recess depth, window hardware, and restricted panel-swing space can affect feasibility. A professional evaluation is important before you settle on a design.
How Angled Openings Affect Trapezoid Window Shutters
The angle changes more than the outer shape of the shutter. It also influences how the panel is divided, how the louvers fit inside it, and how the shutter can open.
Panel Layout Must Follow the Narrowing Shape
In a trapezoid, the available space becomes more restricted near the shorter side or narrowest point. That can limit how shutter components are arranged within the angled portion.
A smaller window may work best with one shaped panel. A wider opening may require multiple panels or a carefully positioned division to keep each section stable and visually proportional. The goal is to avoid a layout that makes one area look crowded or adds unnecessary vertical lines across the glass.
Louver Size and Movement Need Careful Planning
The louvers typically become shorter as they extend into the angled portion of the panel. Their spacing and tilt range must be planned so the shaped section looks consistent with the rest of the shutter.
The narrowest area may place limits on component size or movement. Your design consultant can explain how much of the panel will have adjustable louvers and whether any part of the shape requires a different construction approach.
The Hinge Side Changes How the Panel Opens
A shaped panel needs enough room to swing without contacting a wall, ceiling, window handle, or nearby trim. The position of the hinge can affect both access to the glass and how the shutter sits when open.
For windows close to a corner or sloped ceiling, the most visually obvious hinge location may not be the most practical one. Operation should be evaluated alongside appearance rather than treated as a separate decision.
Read also:
Farmhouse Style with Shutters: Color, Trim and Hardware Ideas
Modern Shutters: Design Features, Finishes and What Creates a Contemporary Look
What Should Be Measured for Shutters for Trapezoid Windows?
Accurate measurements are especially important for angled glass. A small error in the slope or side height may be far more noticeable than it would be on a rectangular window.
A professional measurement should account for:
The overall width of the opening
The height of both the shorter and taller sides
The exact length, angle, and direction of the sloped edge
Reference points or diagonal measurements used to confirm the geometry
Recess depth at several points
Whether the base is level and the sides are plumb
The position of handles, cranks, locks, sensors, or trim
Clearance for panel swing and louver movement
Nearby walls, ceilings, furniture, and architectural details
The relationship between the trapezoid window and adjacent windows
Measurements should be taken from the actual opening rather than assumed from plans or nominal window dimensions. Specialty-shaped windows can vary slightly from one side to the other, even when their angles appear precise at first glance.
Inside or Outside Mount for a Trapezoid Window?
The mount affects how clearly the angled shape remains visible and how much space the shutter occupies around the opening. The best option depends on recess depth, trim, obstructions, and the visual result you want.
Inside Mounts Usually Emphasize the Original Geometry
An inside mount places the shutter frame within the window recess. When there is enough depth and the opening is suitable, this approach can create a clean, built-in appearance and keep surrounding molding visible.
It is often a strong option when preserving the trapezoid outline is a priority. The frame sits closer to the glass, so the angled edge reads as part of the window rather than as an added layer on the wall.
Outside Mounts Can Solve Depth or Obstruction Problems
An outside mount positions the shutter frame on the wall or molding around the opening. It may be necessary when the recess is too shallow, the interior surfaces are uneven, or window hardware interferes with an inside installation.
The frame proportions need careful planning because an outside mount has a stronger visual presence. It should follow or complement the angle without making the opening feel heavier than nearby windows. Reviewing the differences between an inside or outside mount can help you understand the trade-offs before the final configuration is selected.
Choosing a Panel Configuration for an Angled Opening
The number of panels affects both visual balance and everyday use. A simpler layout often works best for specialty-shaped windows, but size and access requirements still matter.
Single Shaped Panels
A single shaped panel can preserve the trapezoid outline with minimal interruption. It may be a strong option for smaller openings or decorative windows where a clean silhouette is more important than dividing the panel into several operable sections.
A hinged panel can provide access to the window when there is enough swing space. A fixed panel may make sense for a high or hard-to-reach opening when you primarily want adjustable light control and a finished appearance, but it will limit direct access to the glass and window hardware.
Multiple Panels for Wider Windows
A large trapezoid may need more than one panel for stability and easier handling. Panel divisions should align with the window’s proportions and, when possible, with architectural lines elsewhere in the room.
Too many divisions can make the angled opening feel busy. Too few can create oversized panels that are less convenient to operate. The choice between single-panel shutters and a multi-panel configuration should be based on the window’s width, available opening space, and how often you expect to access the glass.
Separate Shaped and Rectangular Sections
Some openings combine an angled upper area with a larger rectangular section below. In those cases, dividing the shutter into coordinated sections may improve operation and make the overall design feel more balanced.
The rails and panel breaks should look intentional from across the room. They should also relate to nearby window frames, mullions, or other strong horizontal lines whenever possible.
Light Control and Privacy with Trapezoid Window Shutters
One reason to consider custom shutters is the ability to adjust light without erasing the window’s shape. The final level of control depends on the panel layout, louver design, window orientation, and how closely the frame fits the opening.
Managing Direct Sunlight and Glare
Adjustable louvers can redirect daylight and reduce harsh glare while still allowing brightness into the room. This can be useful for angled windows that receive strong afternoon sun or sit above a television, desk, or seating area.
The shape affects how sunlight enters at different heights. A taller side may admit more direct light, while the shorter side may require only minor adjustment. A well-planned shutter lets you respond to those differences more precisely than a fully open or fully covered window.
Improving Privacy Without Hiding the Shape
If the window is visible from outside, closing or angling the louvers can reduce sightlines while keeping the architectural outline intact. Privacy needs may vary across the panel, especially when the lower portion faces a neighboring home and the upper portion sits above eye level.
Shutters are designed for adjustable light and privacy rather than complete blackout. Small amounts of light may remain around movable components or where the frame meets an irregular opening.
How to Keep the Final Installation Visually Balanced
A trapezoid shutter should feel integrated with the room, not like a separate object placed over an unusual window. Visual balance depends on how the frame, rails, louvers, finish, and panel divisions relate to the architecture.
Consider the following details:
Frame width: A frame that is too heavy can overpower a narrow angled window.
Rail placement: Horizontal rails should align with nearby architectural features when practical.
Louver proportions The scale should suit both the window and adjacent shutters.
Finish: A coordinated color or stain can connect the angled window to trim, walls, or nearby custom interior shutters.
Panel divisions: Vertical breaks should support the shape rather than compete with it.
Consistency: Similar windows in the same room should follow a shared design logic, even when their dimensions differ.
The best result is not always the most symmetrical layout. Trapezoid windows are inherently asymmetrical, so the design should respect that character while creating a stable visual rhythm.
Read more:
Stained Shutters vs Painted Shutters: Which Finish Is Right for Your Home?
Shutters for Casement Windows: What to Check Before You Choose
When Trapezoid Window Shutters May Not Be Practical
Custom shutters are versatile, but some openings present limitations that need to be identified early.
A shutter design may require adjustment when:
The narrow end of the window does not provide enough space for the required components
The recess is too shallow and an outside frame would conflict with nearby trim
A wall, ceiling, or built-in feature blocks panel swing
Window hardware prevents safe louver or panel movement
The opening is significantly irregular
The window must be opened frequently, but the room does not provide practical access
The desired panel divisions would make the finished design look crowded
These conditions do not always rule out trapezoid window shutters. They may point toward a fixed section, a different mount, fewer operable components, or another custom configuration. The practical option is the one that balances appearance, access, and reliable operation.
What to Expect During a Custom Shutter Consultation
During an in-home consultation, your design consultant can inspect the opening, take detailed measurements, and evaluate how the window operates. You can also review frame profiles, finishes, louver proportions, panel divisions, and mounting options in the room where the shutters will be installed.
This is the right time to discuss:
How often you open the window
Whether you need full access to the glass
The direction and intensity of sunlight
Privacy concerns at different times of day
Clearance around walls, ceilings, and furniture
How the trapezoid window should coordinate with other windows
Whether a fixed or hinged configuration better suits the space
Installation services are available, and your design consultant will help coordinate installation details as part of the overall project experience.
Give Your Angled Window a Purposeful, Custom Finish
The best shutters for trapezoid windows begin with the shape itself. A successful design follows the actual angle, uses a panel layout that suits the available space, and provides an operating method that works in your room.
With accurate measuring and thoughtful planning, trapezoid window shutters can provide adjustable light, added privacy, and a finished appearance without hiding the architectural feature that makes the window distinctive. Schedule an in-home design consultation to explore a custom configuration for your angled opening.